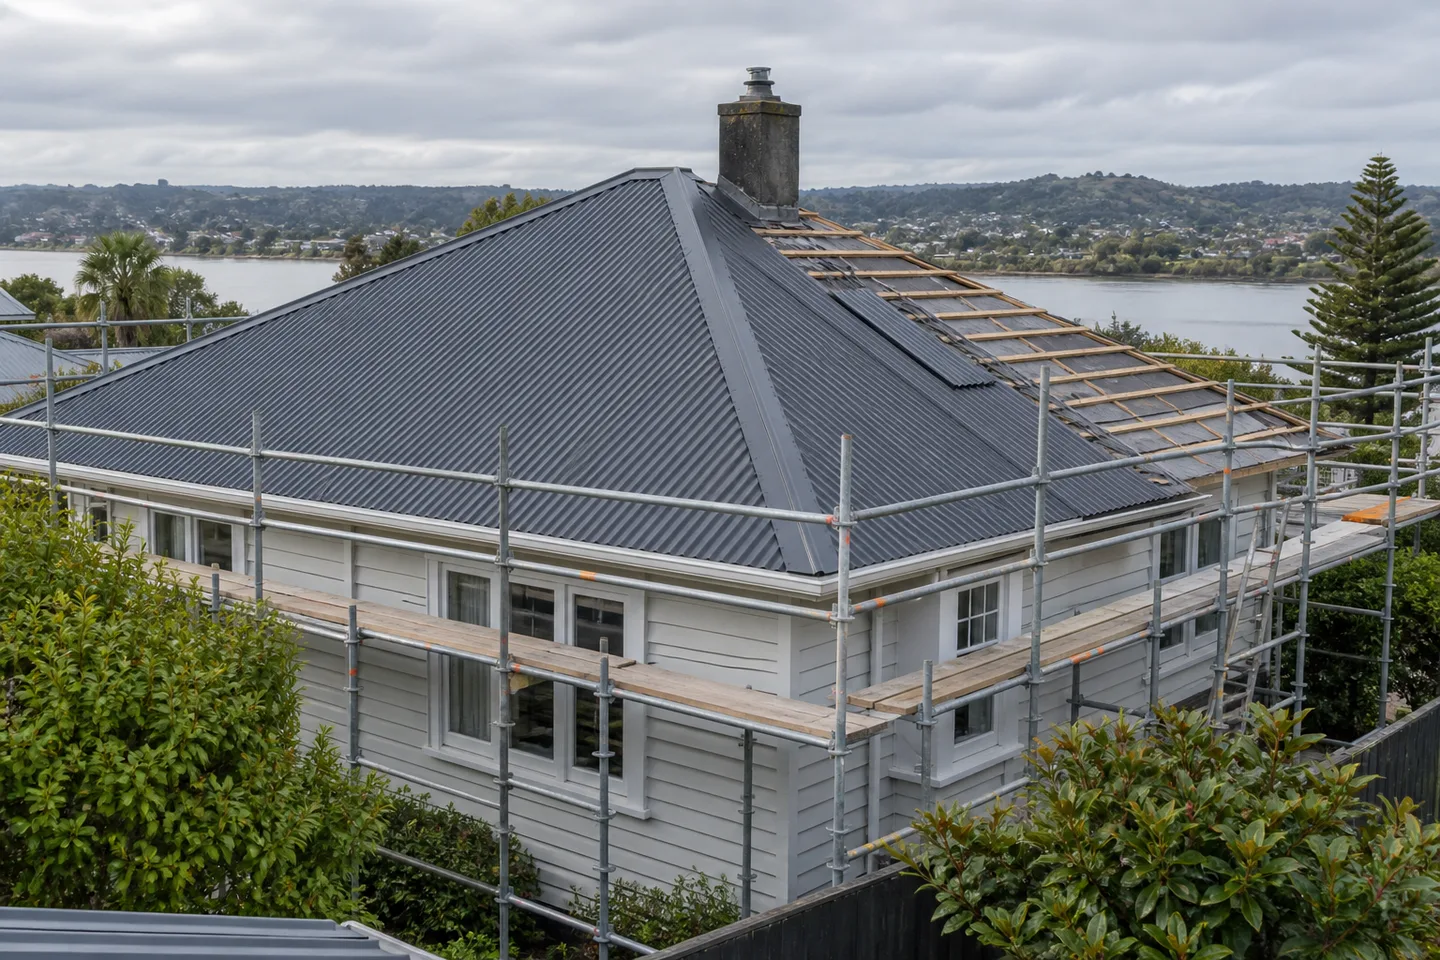
Roof Replacement
Plan a re-roof around the condition of your existing roof, the right materials and everyday life at home.
View serviceBuild & renew
Carport Roofing in Whanganui: an open-sided structure still needs a considered roof, attachment points and a clear rainwater route.
06 880 1066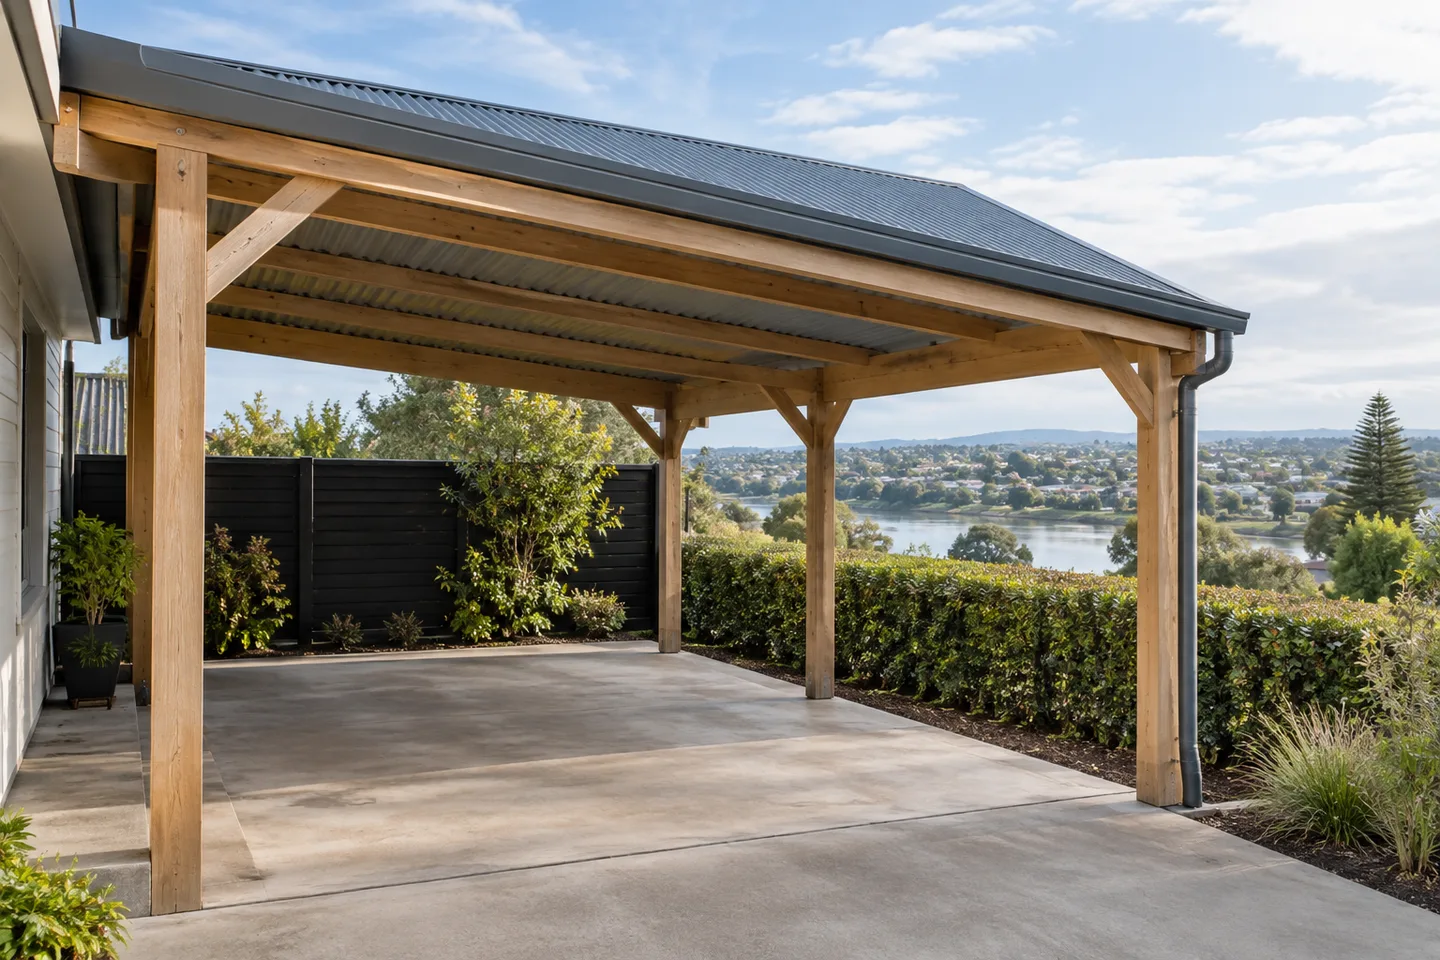
Let’s start with your property
An open-sided carport still needs a roof built to shed water properly, resist wind uplift and hold up without the wall support a fully enclosed structure has. Whanganui carport roofing covers new carport roofs and re-roofing on existing structures, with fixing patterns and bracing checked against the wind exposure of an open frame rather than assumed from a standard enclosed-building spec. We commonly install long-run steel or corrugated profiles here, chosen for cost-effectiveness and quick water run-off given the shallow pitch many carports are built to. Gutter and downpipe placement gets planned in from the start so water is directed away from parked vehicles and any adjoining paths. If you're adding a carport to an existing home, we can match the roofing colour and profile so it reads as part of the property rather than an obvious add-on.
A clear scope. The right questions.
A considered next step.
Carport Roofing · signs & starting points
Define the work
Record the condition of posts, beams and roof supports before defining the roof-covering scope.
Have the attachment arrangement checked for the proposed covering and structure.
Agree visible edge trims and how they finish at open corners.
Position drainage with parking, walkways and adjacent boundaries in mind.
Why homeowners choose us
A carport has no walls to brace it, so wind uplift behaves differently. We fix to a pattern suited to exposed framing rather than a standard enclosed-building specification.
Carports are usually built to a low pitch where water lingers. We choose profiles and details suited to that drainage, rather than assuming steep-roof detailing will transfer across.
Gutter and downpipe positions are planned from the start, so run-off is carried clear of parked cars, paths and entryways instead of dripping where you walk.
Colour and profile are matched to the house where it matters for street appeal, so a new carport looks designed into the property rather than bolted onto it.
Consider the alternatives
What to expect on site
Because carports are open-sided, access for our crew is usually straightforward, but expect some noise from cutting and fixing work directly overhead if the carport is close to entrances or outdoor living areas. We'll confirm where vehicles need to be moved during the install, since working safely around a parked car isn't practical for roofing work. Material delivery is generally smaller-scale than a full roof job, but we'll still confirm a safe temporary storage spot on-site.
Wind exposure matters more for open carport structures than for typical roofs, so we'll watch the forecast closely and may adjust timing to avoid working an exposed roof in gusty conditions. Most carport roofing wraps up within a day or two.
Questions about carport roofing
Use these answers to prepare a brief for your property and clarify the proposed work.
Comparing Roofing MaterialsDescribe drips over the parking area or the change you are planning. Existing reports, approximate age and safe photographs help establish what needs assessment.
Support condition, Roof attachment, Edge finish, Outlet position all matter. The condition of adjoining materials and the practical access arrangement can expand or limit the proposed work.
Ask whether related work can share access or preparation. Keep the components, responsibilities and exclusions itemised so you can compare the combined proposal.
Support condition: Record the condition of posts, beams and roof supports before defining the roof-covering scope. Roof attachment: Have the attachment arrangement checked for the proposed covering and structure. Edge finish: Agree visible edge trims and how they finish at open corners. Outlet position: Position drainage with parking, walkways and adjacent boundaries in mind.
Freestanding cover: Discuss freestanding cover when the assessment supports a defined scope. Ask which adjoining components can remain and how the new work will connect. House-adjoining cover: Consider house-adjoining cover when the existing condition or project brief needs a wider approach. Confirm access, interfaces and exclusions before accepting the proposal.
For carport roofing, discuss edge finish and outlet position early. Access, weather and adjoining building work can affect the sequence. Confirm material availability and how unexpected conditions will be priced before work starts.
Connected to carport roofing
Plan a re-roof around the condition of your existing roof, the right materials and everyday life at home.
View service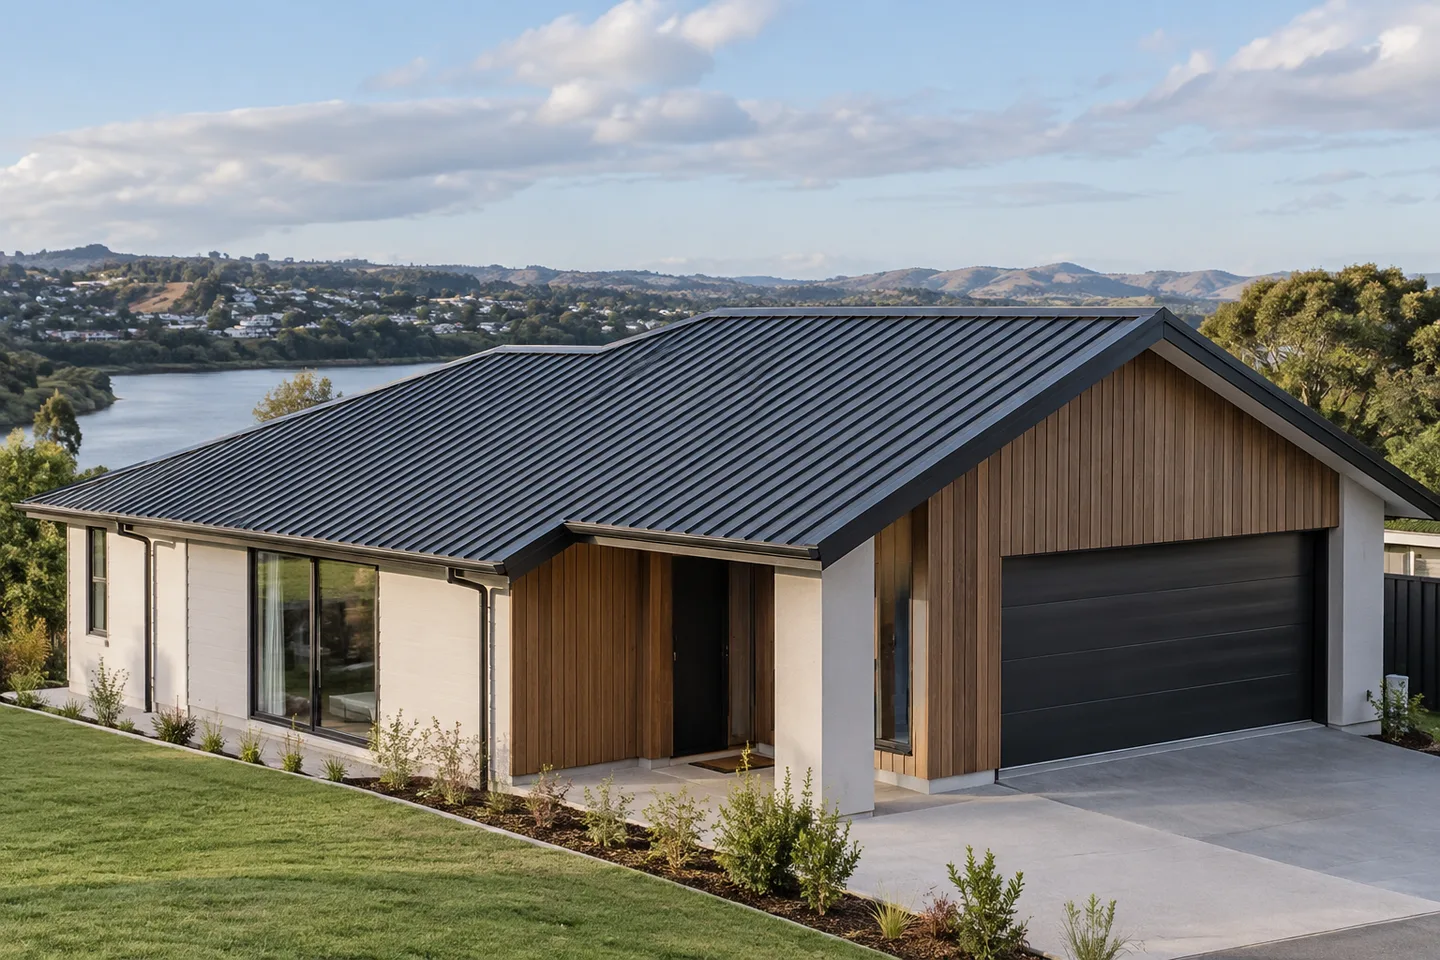
Coordinate the roof specification, structure and installation sequence with your new build.
View service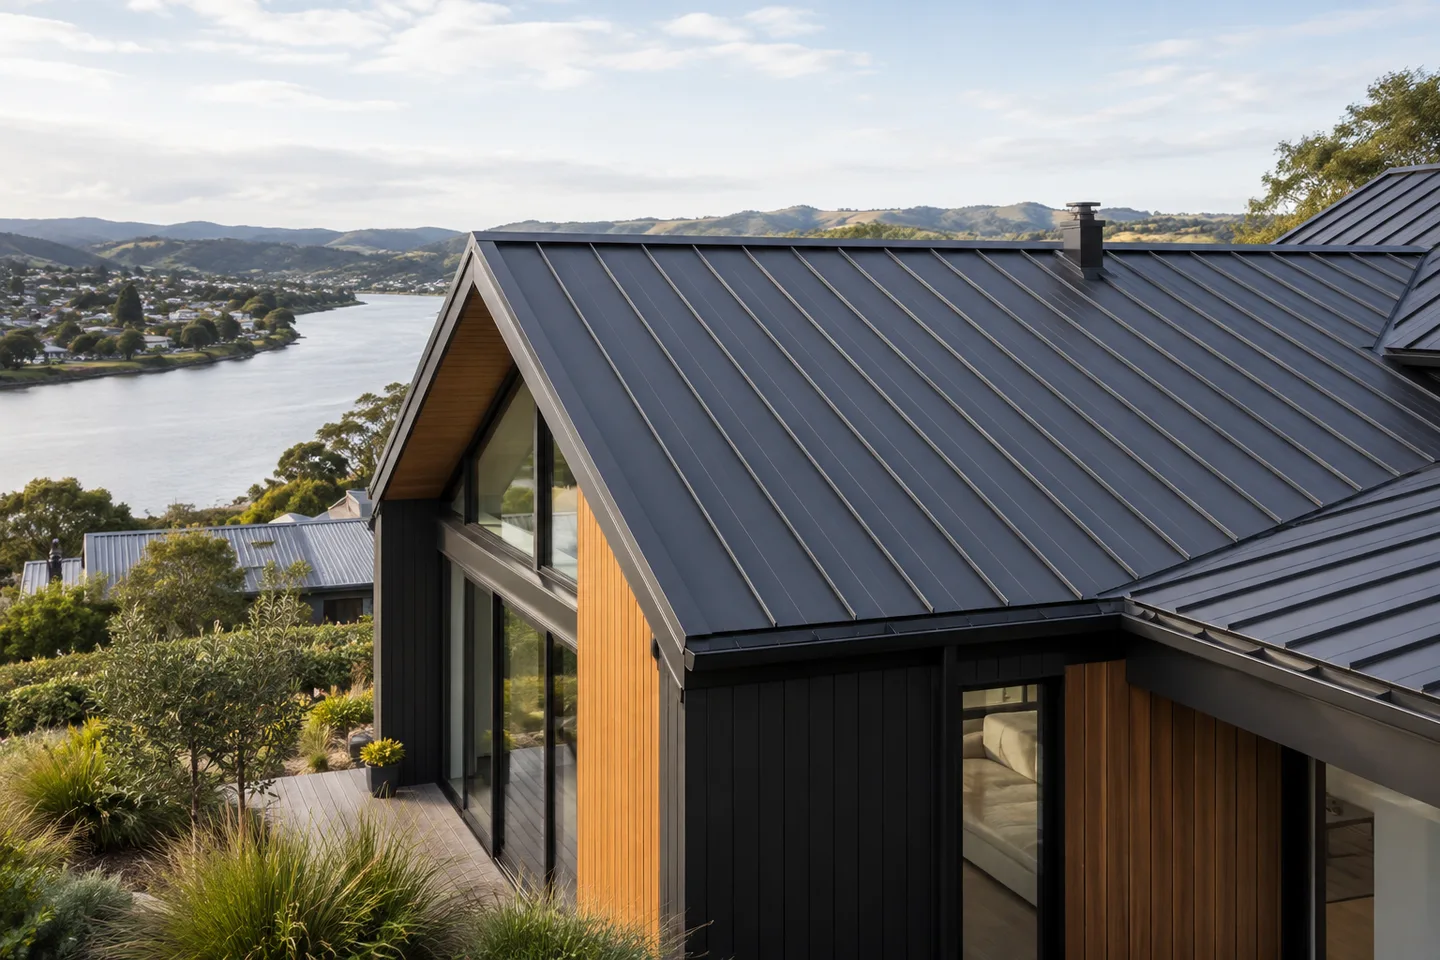
Compare profiles, coatings and roof details for a considered metal roofing specification.
View serviceYour home. The next chapter.
Start with your suburb, your roof concerns and what you want to achieve.