Roof shape
Record the existing slope or curve and check that the proposed product suits the shape.
Build & renew
Veranda Roofing in Whanganui: veranda roofing brings together the front elevation, entrance access and a close connection to the wall.
06 880 1066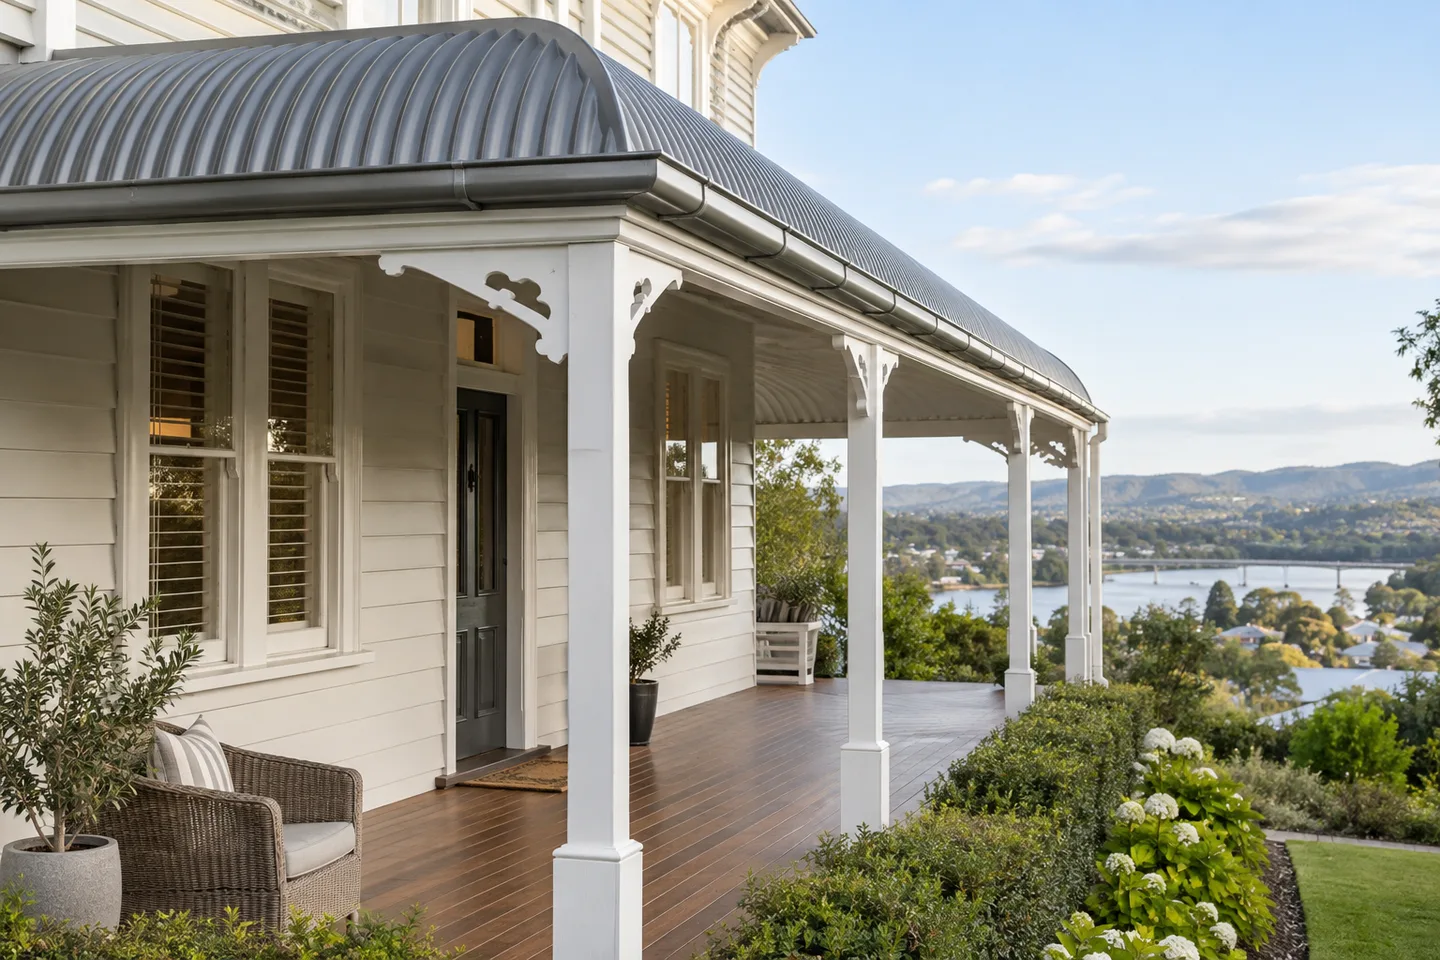
Let’s start with your property
A veranda roof needs to handle a shallower pitch than the main roofline, shed water cleanly off the edge, and tie into the house without creating a leak-prone junction. Whanganui veranda roofing covers new veranda roofs on both new builds and additions to existing homes, with particular attention to the connection point where the veranda roof meets the main roof or wall cladding. We choose profiles and fixing patterns suited to the lower pitch verandas are typically built to, since standard steep-roof detailing doesn't always translate directly. Polycarbonate or clear roofing sections can be incorporated where natural light is wanted over an outdoor living space, alongside standard steel sheeting elsewhere on the same structure. Whether it's a full-length front veranda or a smaller entryway cover, we build to last in Whanganui's coastal weather rather than just for the season it goes up in.
A clear scope. The right questions.
A considered next step.
Is this your starting point?
Drips along the porchA dripping veranda makes the entrance unusable in exactly the weather it exists for, and the water works steadily into the timber below. Whanganui veranda roofing restores clean run-off and a properly sealed connection back to the house.
Deteriorated veranda sheetsVeranda roofs sit at a shallow pitch where water lingers, so sheets and fixings degrade faster than on the main roof. Whanganui veranda roofing replaces them with profiles suited to low-pitch drainage rather than steep-roof assumptions.
A front entrance refurbishmentThe veranda is the first thing anyone sees, and a tired roof undercuts the rest of the refurbishment. Whanganui veranda roofing rebuilds it to last in coastal weather while tying cleanly into the existing roofline and its details.
A closer look at the scope
Record the existing slope or curve and check that the proposed product suits the shape.
Clarify how the roof joins the house wall and whether wall cladding needs to be opened.
Agree how roof edges meet posts, beams and decorative timber that will remain.
Maintain an agreed entrance route and protect the porch during removal and delivery.
Your options
Discuss straight veranda roof when the assessment supports a defined scope. Ask which adjoining components can remain and how the new work will connect.
Consider curved veranda roof when the existing condition or project brief needs a wider approach. Confirm access, interfaces and exclusions before accepting the proposal.
Reasons to choose us
Veranda roofs sit shallower than the main roofline, so water lingers. We specify profiles and laps suited to that pitch rather than transferring steep-roof assumptions across.
The junction where a veranda meets the wall or main roof is where leaks begin. We detail that connection properly, so the entrance stays dry and the timber below stays sound.
Polycarbonate or clear sections can be built into the roof alongside steel sheeting, keeping an outdoor living space usable without making the area behind it dark.
The veranda is the first thing visitors see. We build it to last in coastal weather while keeping the detailing tidy enough to lift the whole frontage.
What to expect on site
Veranda roofing usually involves working over an outdoor living space, so expect some disruption to that area — furniture, plants or anything else nearby may need moving temporarily. We'll confirm access for ladders and material delivery, and let you know which days involve the most noise if the veranda is close to bedrooms or living areas. Where the veranda ties into the main roofline, that junction gets particular attention and may take a little longer than the open veranda sections themselves.
Weather affects timing here as it does with most roofing work, so we'll confirm the final schedule once the forecast is clearer, particularly if polycarbonate or clear roofing sections are part of the job, since these need calm conditions to fit properly.
Questions about veranda roofing
Use these answers to prepare a brief for your property and clarify the proposed work.
Comparing Roofing MaterialsDescribe drips along the porch or the change you are planning. Existing reports, approximate age and safe photographs help establish what needs assessment.
Roof shape, Wall flashing, Post interfaces, Entry protection all matter. The condition of adjoining materials and the practical access arrangement can expand or limit the proposed work.
Ask whether related work can share access or preparation. Keep the components, responsibilities and exclusions itemised so you can compare the combined proposal.
Roof shape: Record the existing slope or curve and check that the proposed product suits the shape. Wall flashing: Clarify how the roof joins the house wall and whether wall cladding needs to be opened. Post interfaces: Agree how roof edges meet posts, beams and decorative timber that will remain. Entry protection: Maintain an agreed entrance route and protect the porch during removal and delivery.
Straight veranda roof: Discuss straight veranda roof when the assessment supports a defined scope. Ask which adjoining components can remain and how the new work will connect. Curved veranda roof: Consider curved veranda roof when the existing condition or project brief needs a wider approach. Confirm access, interfaces and exclusions before accepting the proposal.
For veranda roofing, discuss post interfaces and entry protection early. Access, weather and adjoining building work can affect the sequence. Confirm material availability and how unexpected conditions will be priced before work starts.
Connected to veranda roofing
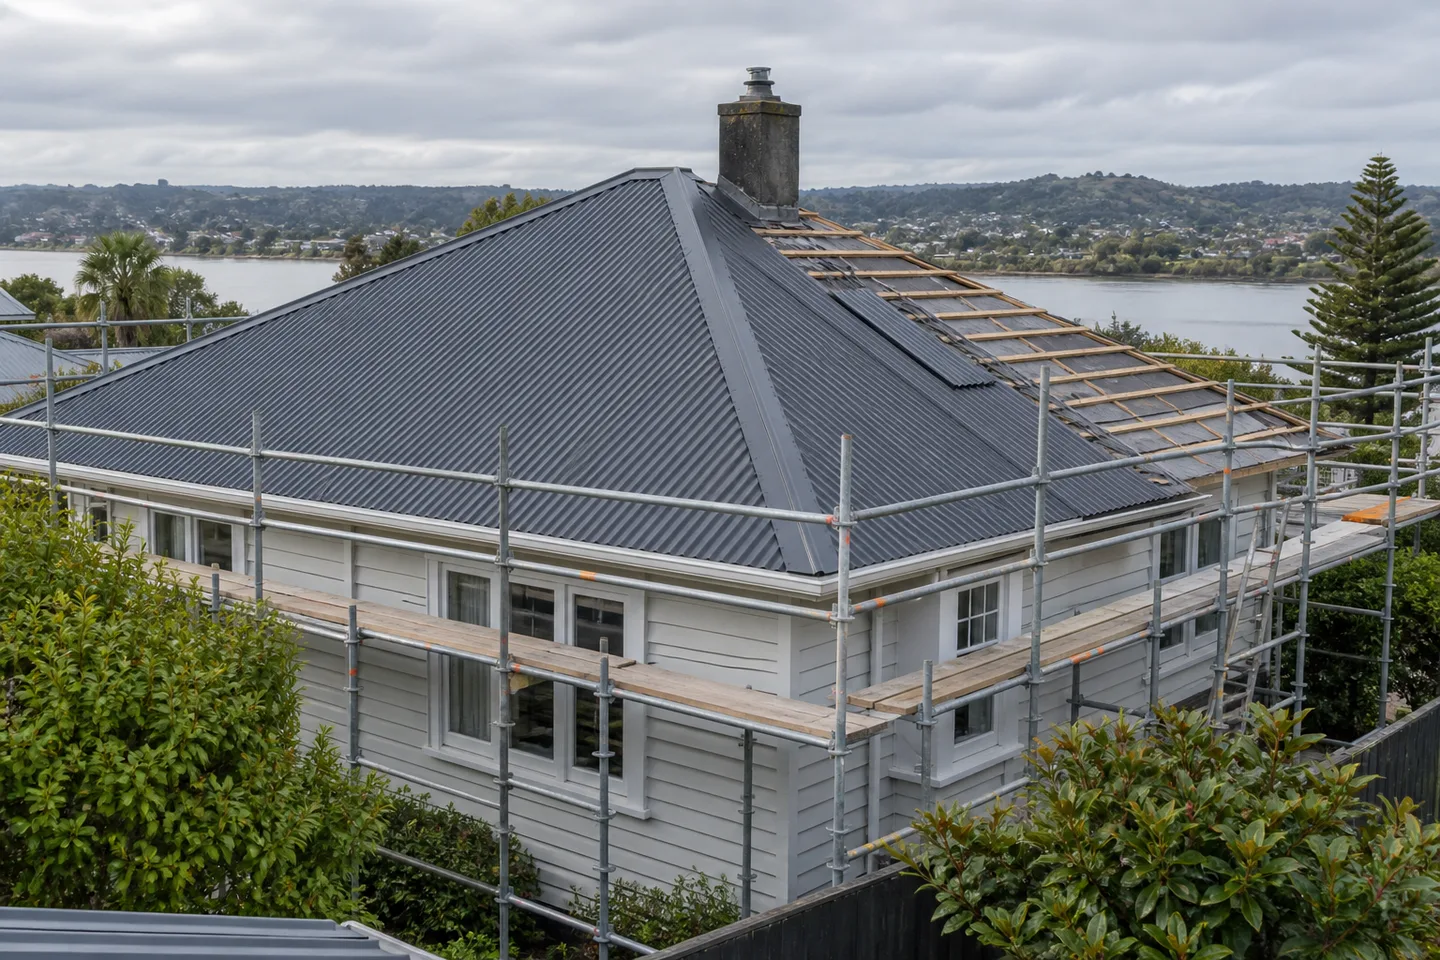
Plan a re-roof around the condition of your existing roof, the right materials and everyday life at home.
View service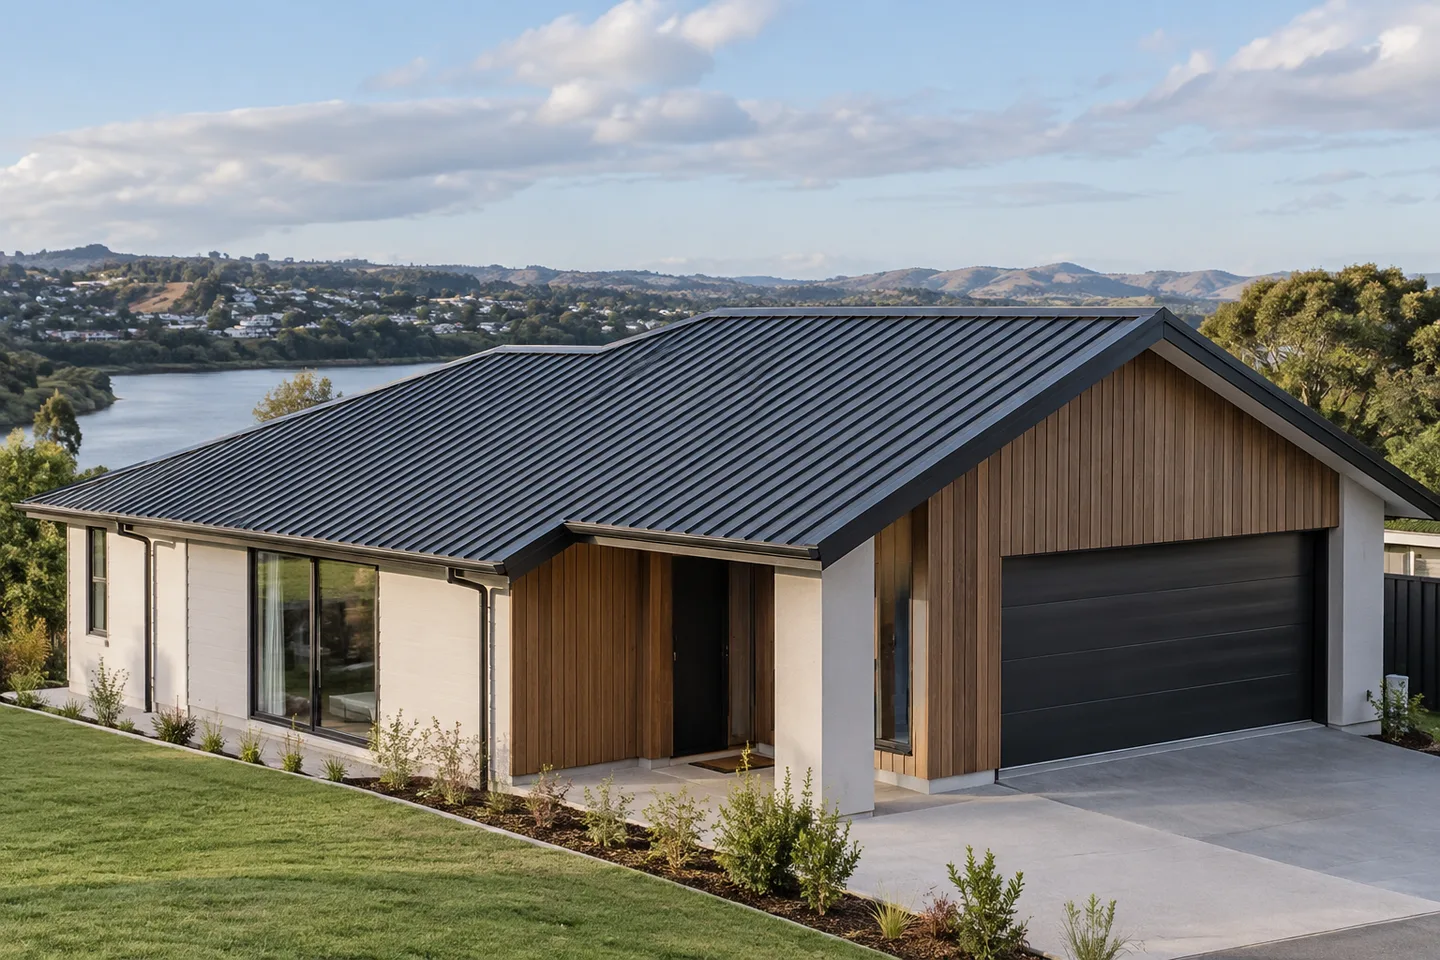
Coordinate the roof specification, structure and installation sequence with your new build.
View service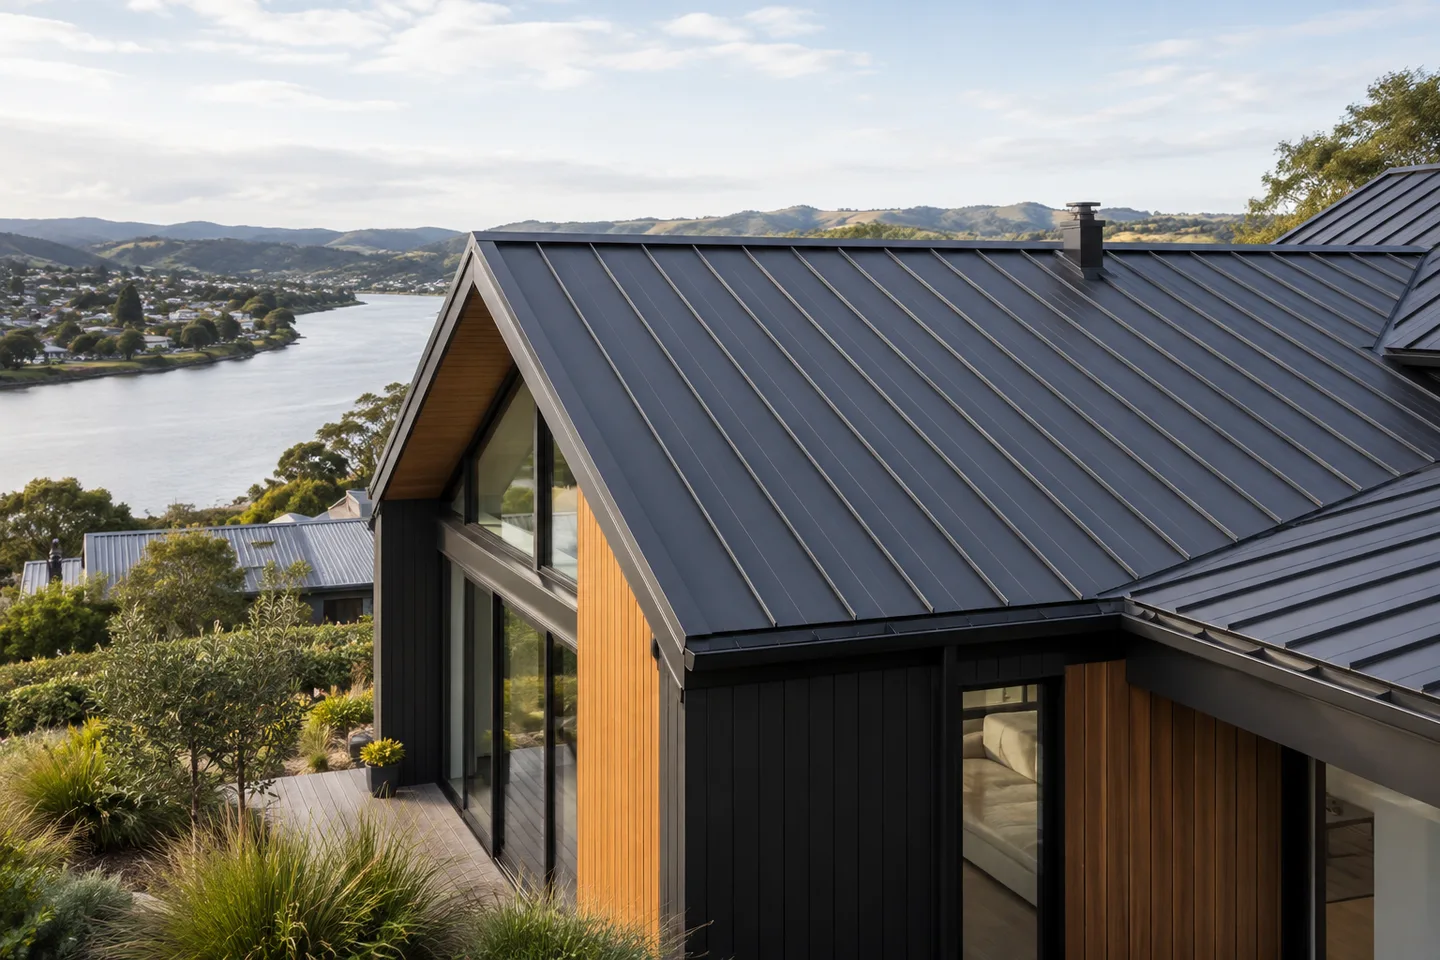
Compare profiles, coatings and roof details for a considered metal roofing specification.
View serviceYour home. The next chapter.
Start with your suburb, your roof concerns and what you want to achieve.