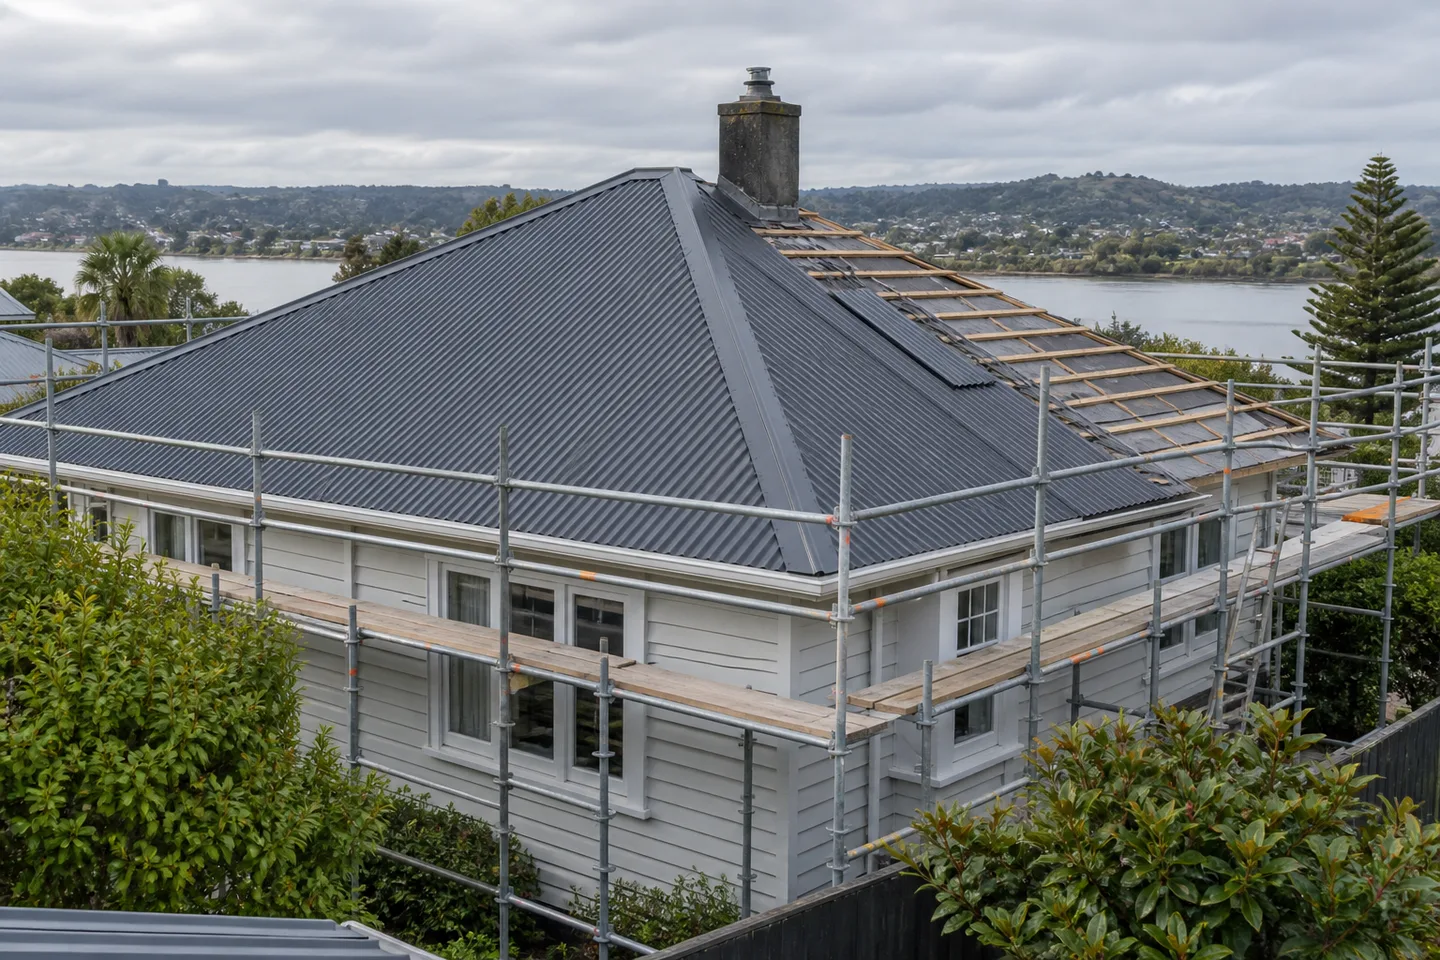
Roof Replacement
Plan a re-roof around the condition of your existing roof, the right materials and everyday life at home.
View serviceYour property. Your area.
Prepare a St Johns Hill roofing project around roof geometry, delivery access and the finishes you want to retain.
06 880 1066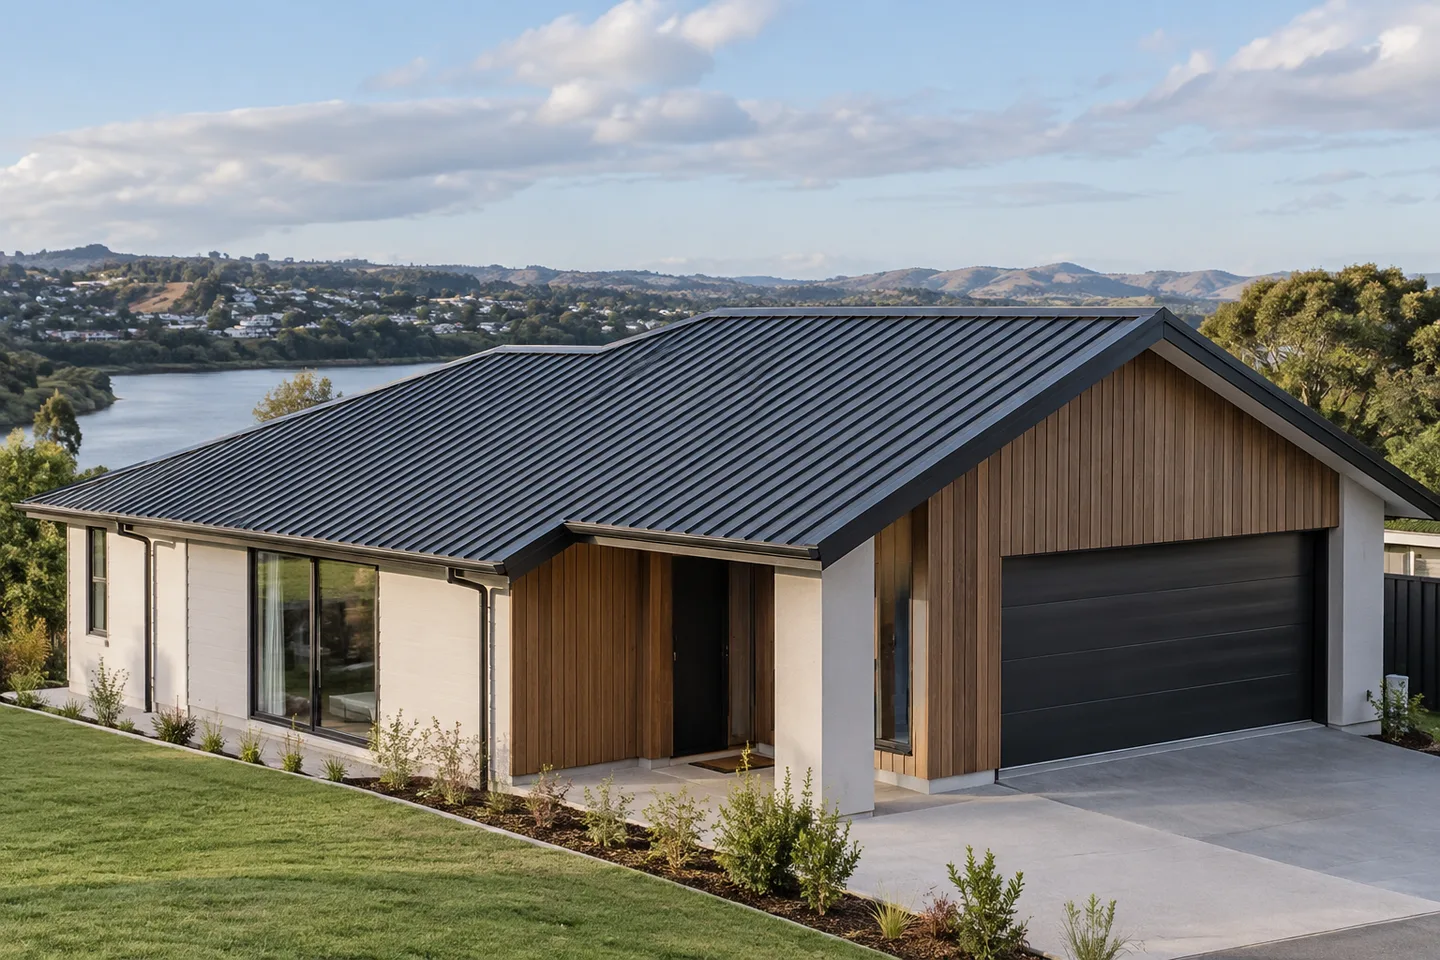
Let’s start with your property
Start a St Johns Hill project brief with the building itself: its roof material, the concern you want assessed and how the property is used. Confirm suitability for your particular project.
Prepare your brief for roofing in St Johns Hill by exploring the work connected with your property concerns. Make access part of the first conversation.
A clear scope. The right questions.
A considered next step.
Local context
St Johns Hill appears alongside Otamatea in council community area records. Roof pitch, access and exposure should be described for the individual property before a scope is developed.
At the property
Note driveway width, turning space and overhead obstructions for the access discussion.
Include visible changes in height, pitch and roof direction in your photographs or drawings.
Identify cladding, paving and garden features that the work plan needs to protect.
Match the work to the concern
Explore the work, materials and planning questions relevant to your roof. Confirm service availability for your address when arranging an assessment.
Plan a re-roof around the condition of your existing roof, the right materials and everyday life at home.
View service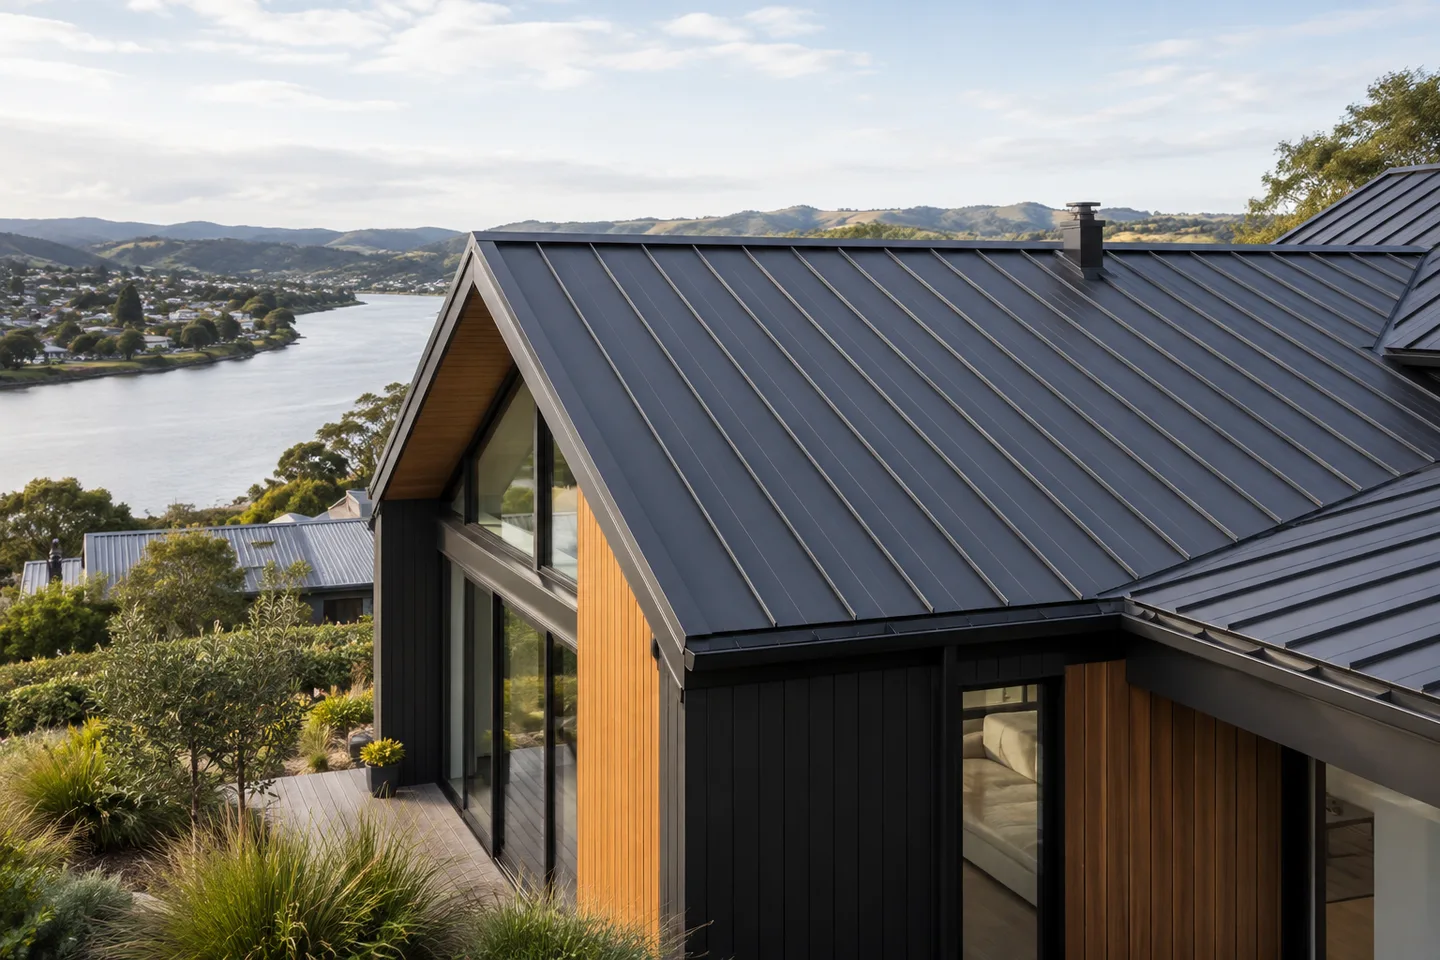
Compare profiles, coatings and roof details for a considered metal roofing specification.
View service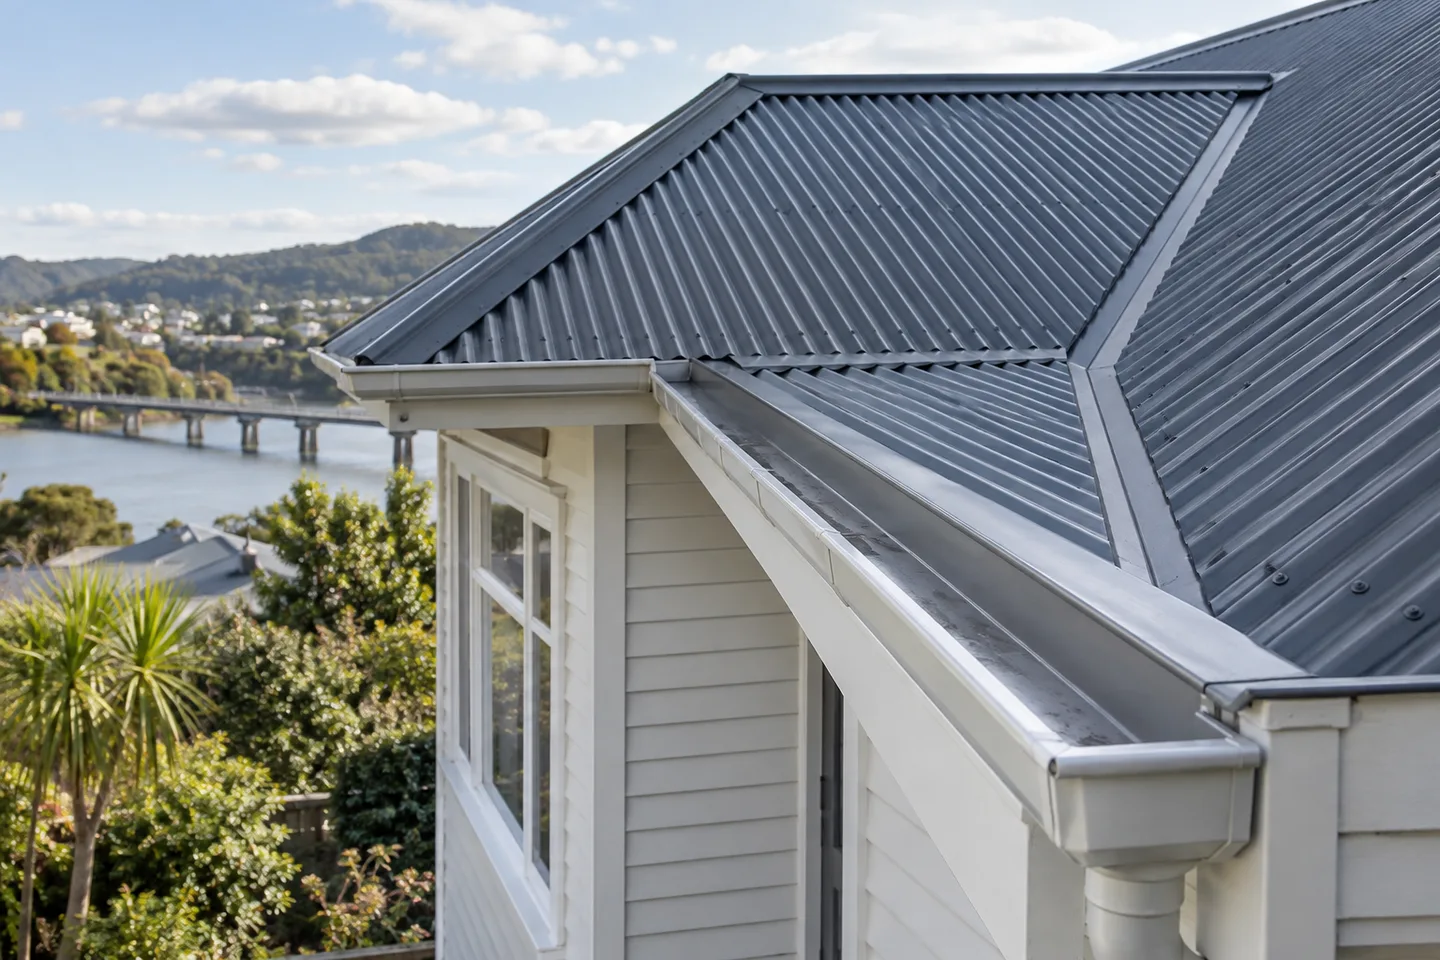
Build a practical picture of roof condition and prioritise maintenance before committing to major work.
View serviceA workable visit
Discuss how materials and access equipment could reach the building. Mark the parts of the property that need to remain available and ask how the contractor will separate deliveries from household movements.
Local enquiry questions
Access arrangements form part of planning. Share dimensions or photographs and ask what equipment and delivery arrangements the proposal allows for.
You can prepare a shortlist, then confirm the roof system and available finishes with the supplier before making a final selection.
Include your property address, roof material and approximate age if known, previous repairs and the concerns you want assessed. Add ground-level photographs and mention any access or timing restrictions.
Delivery route: Note driveway width, turning space and overhead obstructions for the access discussion. Roof geometry: Include visible changes in height, pitch and roof direction in your photographs or drawings. Exterior finishes: Identify cladding, paving and garden features that the work plan needs to protect.
Discuss how materials and access equipment could reach the building. Mark the parts of the property that need to remain available and ask how the contractor will separate deliveries from household movements.
Photos and a description can support an initial discussion, but a firm scope may require measurements and checks of access, materials and hidden conditions. Ask what still needs to be inspected and which allowances or exclusions apply.
Explore the area
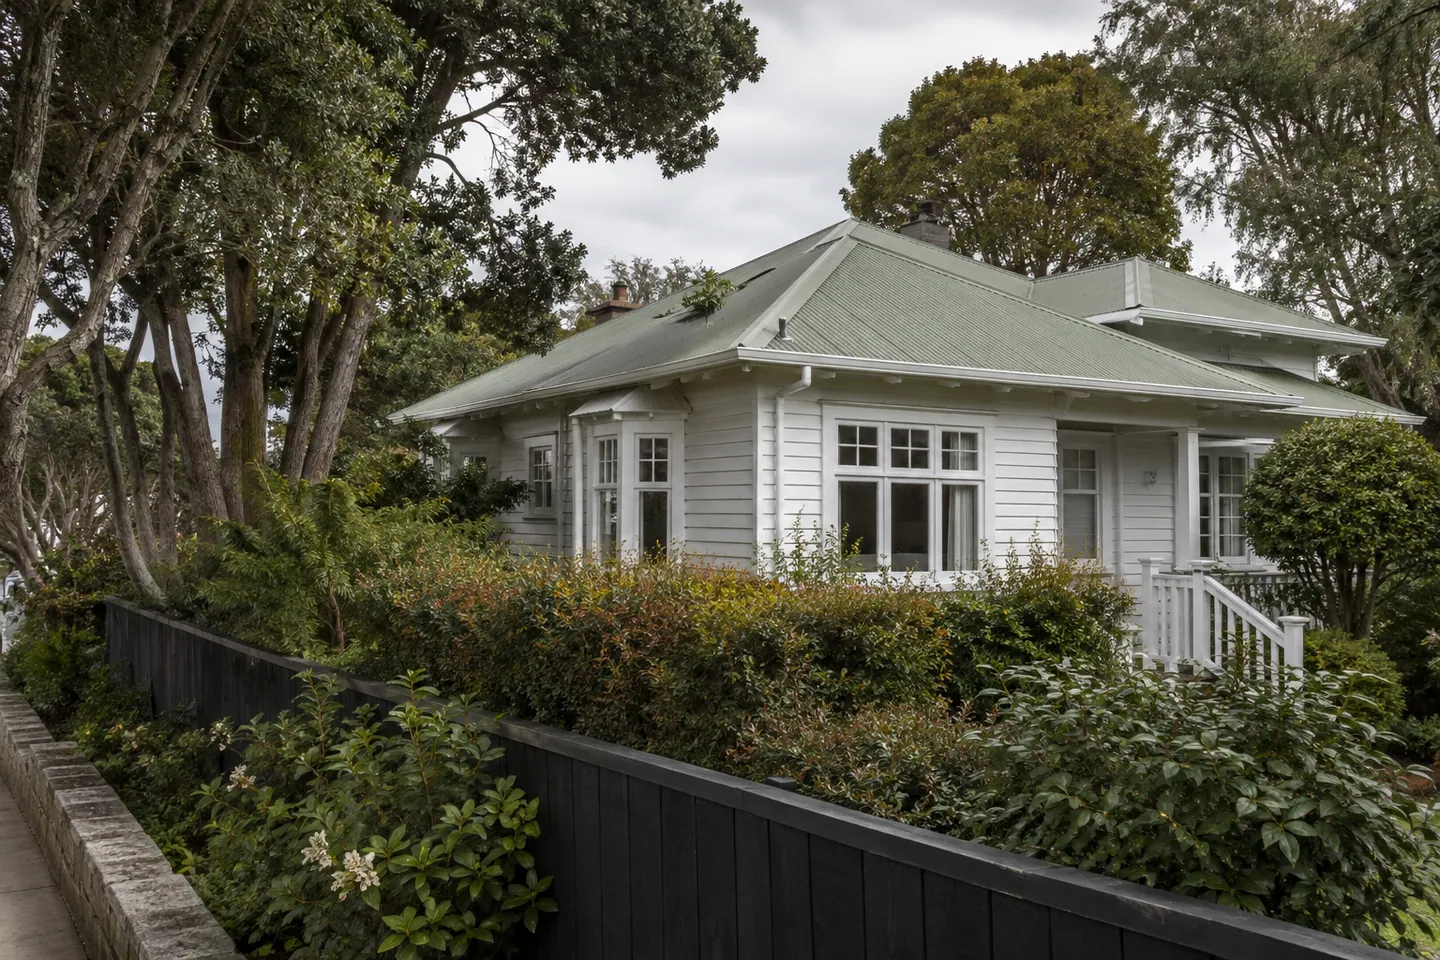
A property-by-property approach to roof repairs, replacement planning and rainwater details in Gonville.
View location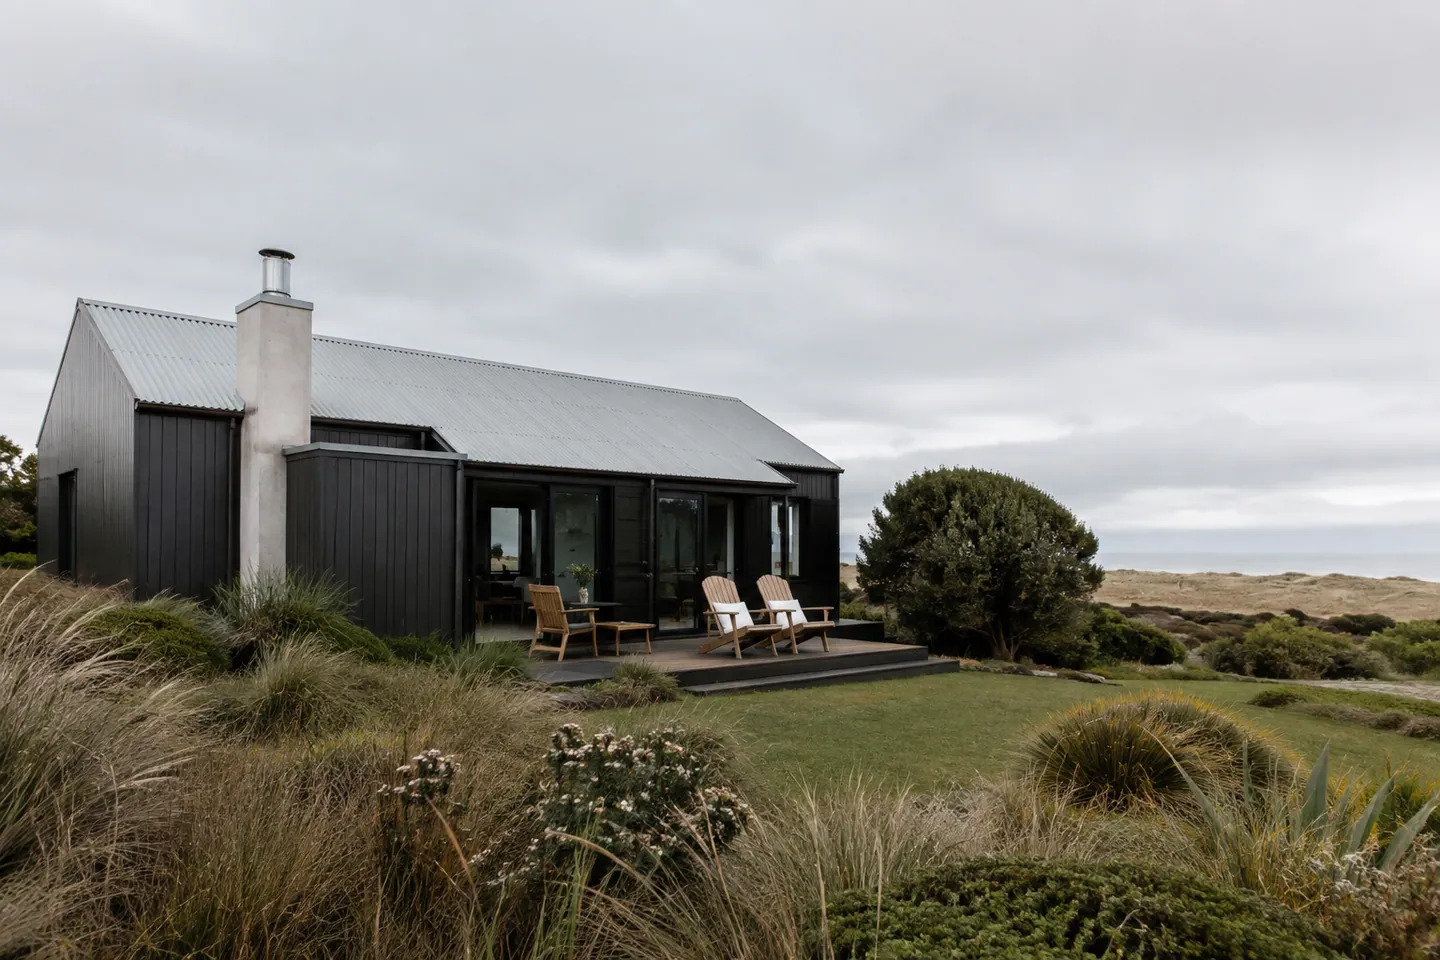
Questions about exposure, roof materials and maintenance for a Castlecliff property.
View location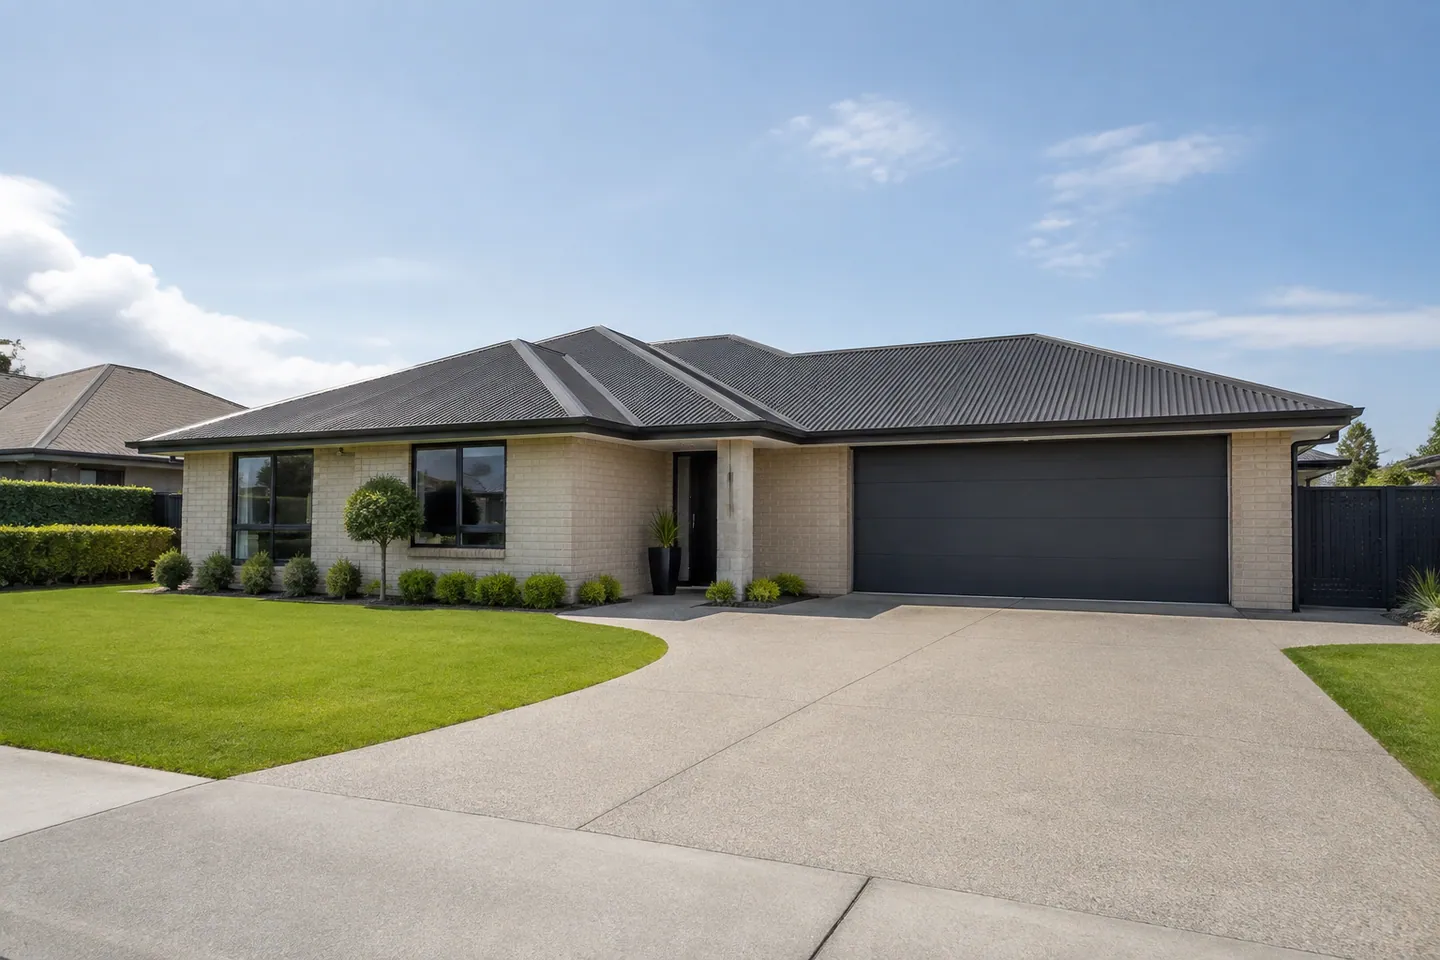
Plan a Springvale roofing brief around layout, drainage and the way the property is used.
View location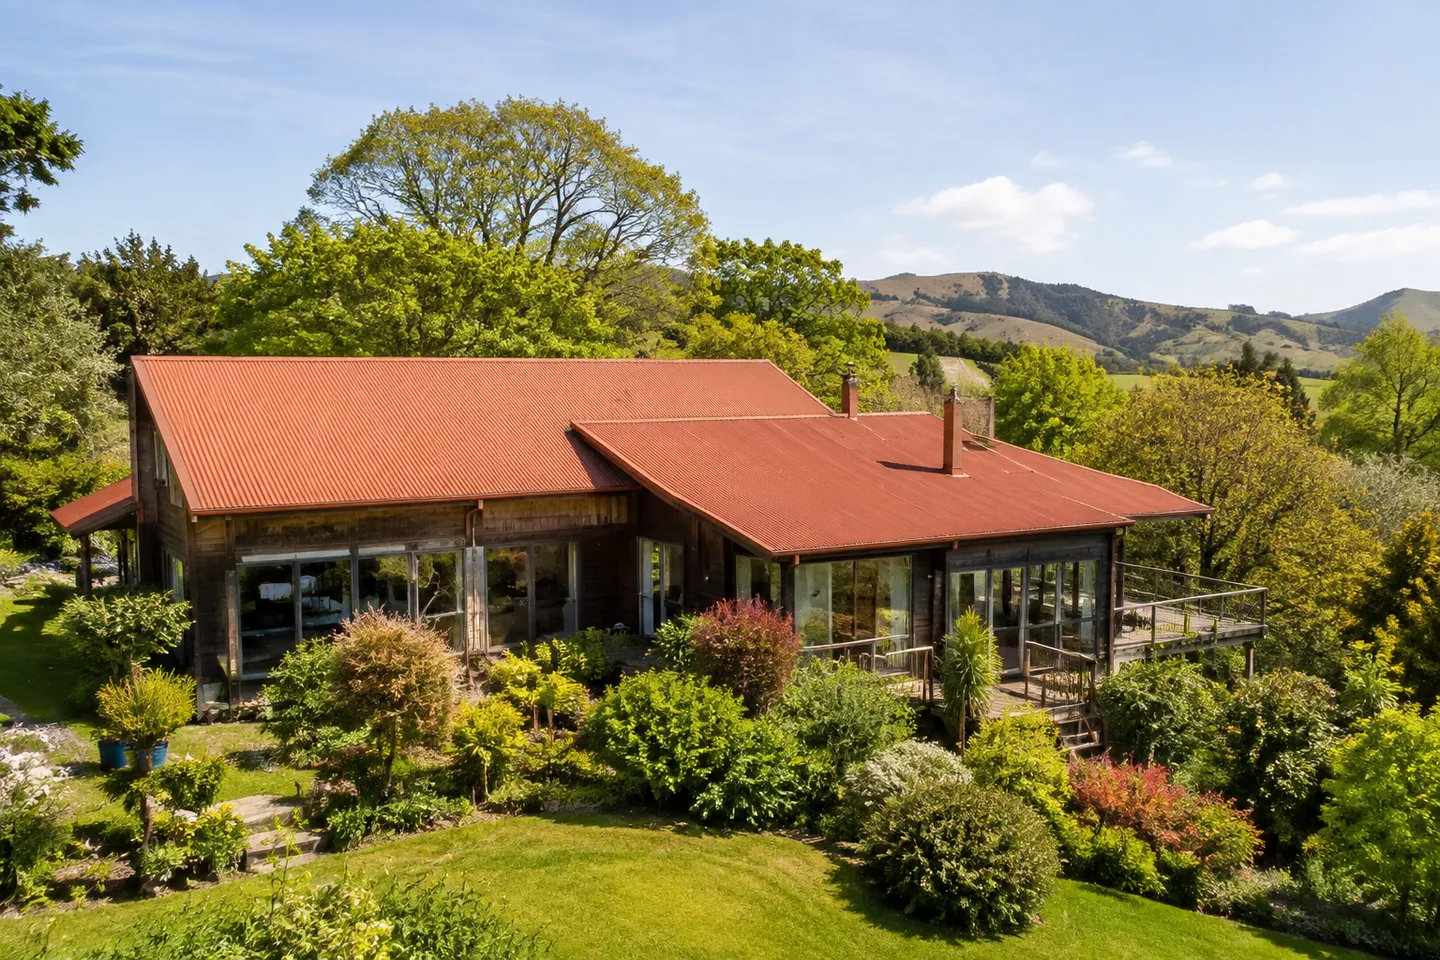
Bring roof condition, garden access and ongoing care into an Aramoho project brief.
View locationYour home. The next chapter.
Start with your suburb, your roof concerns and what you want to achieve.