Plan review
Check roof drawings, pitch, dimensions and specified roof build-up.
Build & renew
Coordinate the roof specification, structure and installation sequence with your new build.
06 880 1066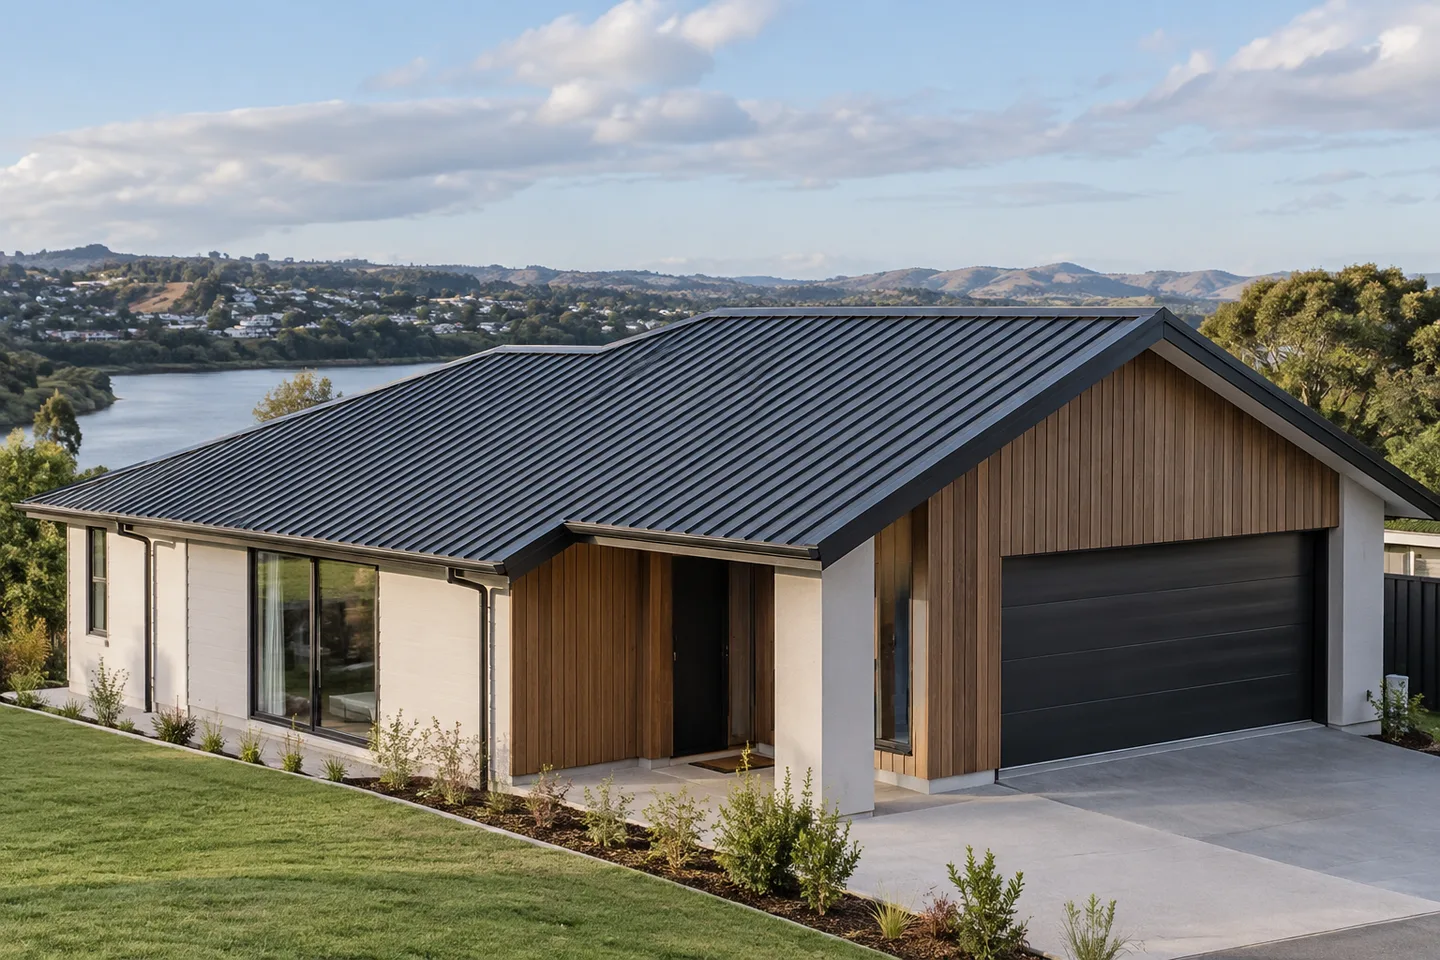
Let’s start with your property
New builds, extensions and sleepouts all need a roof specified correctly from the first fixing. Whanganui new roof installation covers everything from purlin layout and underlay through to ridge capping and spouting, matched to your building consent and the wind zone your section sits in. We work directly with builders during the framing stage so roof penetrations, skylights and solar provisions are planned in before sheets go on, not retrofitted afterwards. Material choice matters here — long-run steel, corrugated or tile each behave differently in Whanganui's coastal exposure, and we'll talk you through the trade-offs rather than defaulting to whatever's cheapest. Every new roof is installed to manufacturer specification with the correct fixing pattern and flashing details for the pitch and profile chosen, so it performs for its full rated lifespan.
A clear scope. The right questions.
A considered next step.
Start with an observation
01A new home moving from design to constructionRoof decisions made on paper become expensive to change once framing is up. Whanganui new roof installation resolves pitch, drainage, penetrations and product choice during design, so the roof suits the building rather than forcing compromises on site.
02A new garage or extension requiring a roof packageA secondary structure still needs correct falls, flashings and rainwater connections, not a simplified version of the main roof. Whanganui new roof installation specifies the whole package so the new building performs and looks like part of the property.
03Plans ready for a roofing specification reviewDrawings often leave roof details to be resolved later, which is where scope gaps and disputes start. A Whanganui new roof installation review confirms profile, pitch limits, flashings and fixings against your plans before anything is ordered.
04A build programme needing roof delivery and access planningLong sheets need the right access, lifting and storage, and a roof that arrives at the wrong stage stalls every trade behind it. Whanganui new roof installation is sequenced with your build programme so the building is closed in on time.
Scope notebook
Check roof drawings, pitch, dimensions and specified roof build-up.
Confirm profile, coating, colour and exposure suitability with the designer and supplier.
Plan openings, roof-mounted equipment, scaffold and rainwater connections.
Agree inspection stages and the information required for handover.
Why work with us
We review drawings before framing goes up, resolving pitch, drainage and penetrations early, so your new roof suits the building instead of forcing compromises once construction is underway.
Roofing sits between framing and every interior trade. We sequence delivery, access and installation with your builder, so the building is closed in without holding the programme up.
Fixing patterns, laps and flashing details follow the product requirements for your pitch and profile, which is what keeps the material warranty and the roof performance intact.
Skylights, flues, solar provisions and rainwater connections are planned with the trades involved, so nothing gets cut into your new roof after it has been completed.
Two ways to frame the work
A direct roof form can simplify drainage and junctions, but still needs careful ridge, verge and eaves details.
Valleys, rooflights and changes of pitch need coordinated drawings and clear responsibility for junctions.
What to expect on site
Roofing on a new build or extension usually runs alongside other trades on site, so coordination matters as much as the roofing itself. We'll confirm timing with your builder so roof access doesn't clash with framing, electrical or plumbing rough-in, and flag any penetrations — vents, flues, solar provisions — that need planning in before sheets go on. Expect deliveries of roofing material and flashings to arrive in stages rather than all at once, timed to the install sequence.
Weather affects this work directly, since sheets and underlay can't safely go down in high wind or heavy rain, so we'll stay in contact with your builder if the schedule needs to shift. Getting this sequencing right from the outset avoids costly rework later in the build.
Questions about new roof installation
Use these answers to prepare a brief for your property and clarify the proposed work.
What Affects a Roofing Quote?Plans can support an initial scope, but dimensions, specification, access and exclusions still need confirming before a fixed proposal.
Early enough to coordinate with joinery, cladding and material availability. View physical samples outside, as screens and indoor lighting can change their appearance.
Discuss future equipment at design stage. Supporting arrangements, penetrations and trade responsibilities need coordination.
Plan review: Check roof drawings, pitch, dimensions and specified roof build-up. Product selection: Confirm profile, coating, colour and exposure suitability with the designer and supplier. Trade coordination: Plan openings, roof-mounted equipment, scaffold and rainwater connections. Installation records: Agree inspection stages and the information required for handover.
Simple gable roof: A direct roof form can simplify drainage and junctions, but still needs careful ridge, verge and eaves details. Complex roof form: Valleys, rooflights and changes of pitch need coordinated drawings and clear responsibility for junctions.
Allow space for long sheets and confirm how delivery vehicles will reach the site. The roof installation should follow the approved design and product requirements. Avoid changing roof penetrations after installation without a properly agreed detail.
Connected to new roof installation
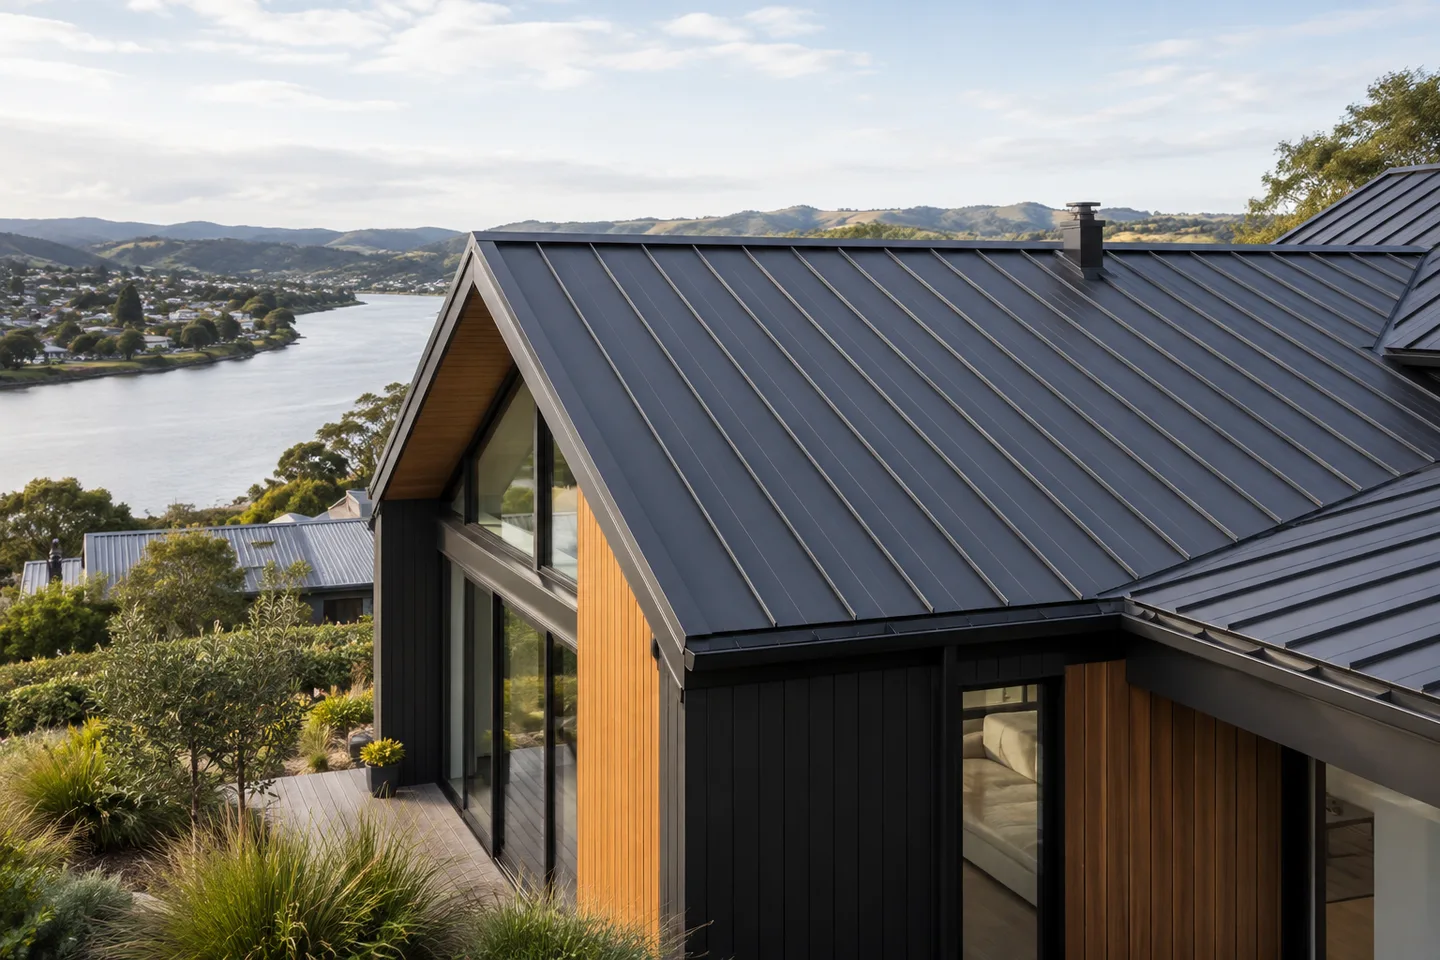
Compare profiles, coatings and roof details for a considered metal roofing specification.
View service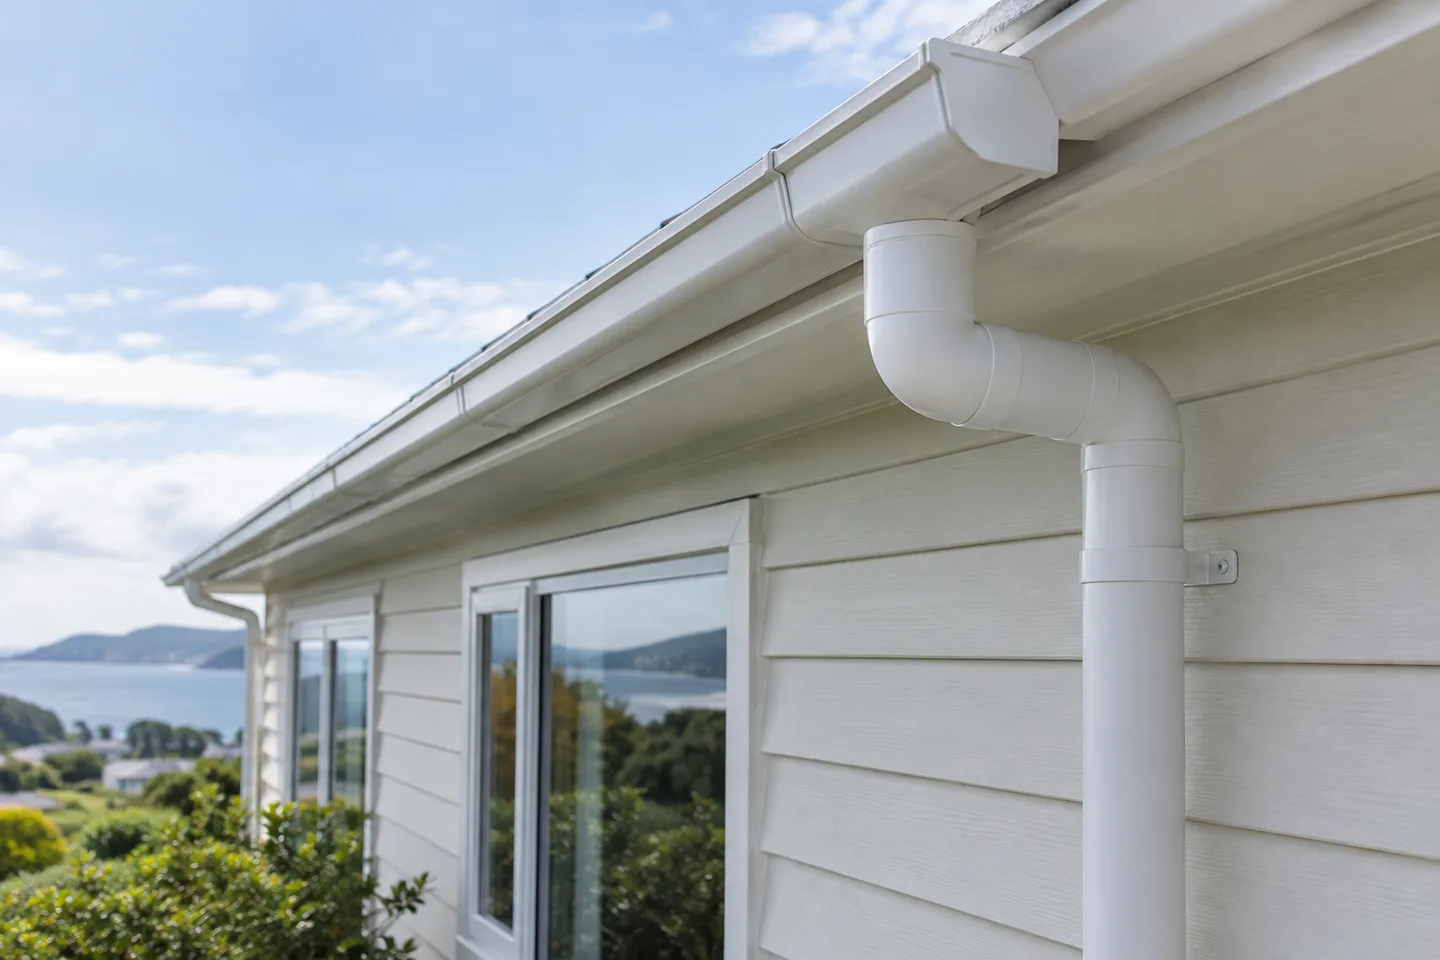
Consider gutters, outlets, downpipes and fascia together to understand roof drainage problems.
View service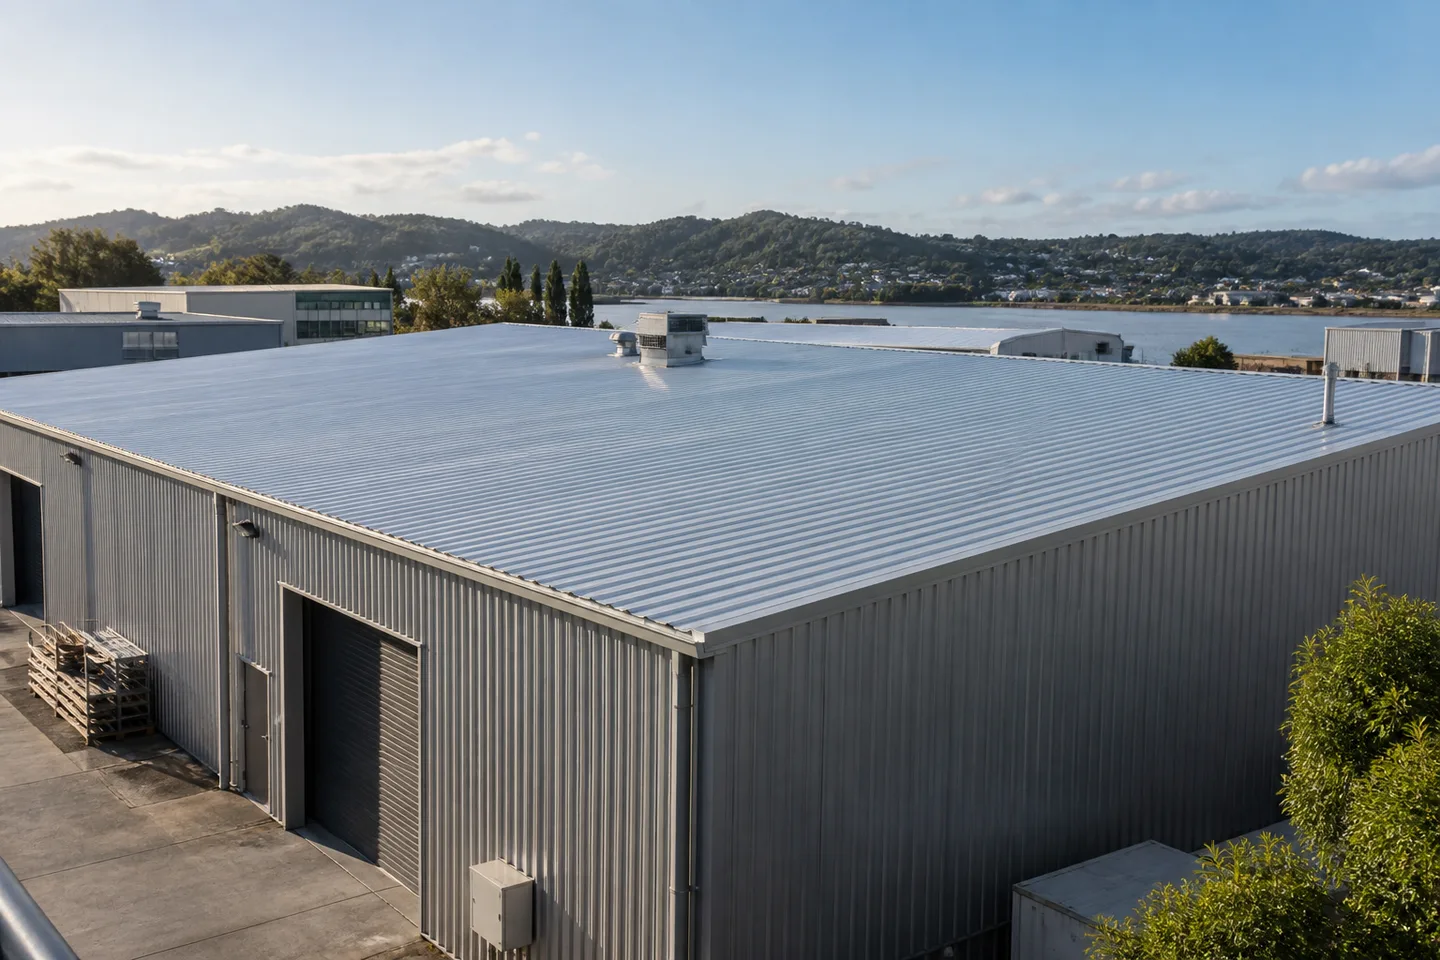
Plan roof work around building operations, access, roof-mounted equipment and the agreed maintenance scope.
View serviceYour home. The next chapter.
Start with your suburb, your roof concerns and what you want to achieve.