Roof dimensions
Measure the garage roof separately from the main house, including any adjoining lean-to.
Build & renew
Garage Roofing in Whanganui: storage, vehicle access and the connection to neighbouring buildings shape a garage roof brief.
06 880 1066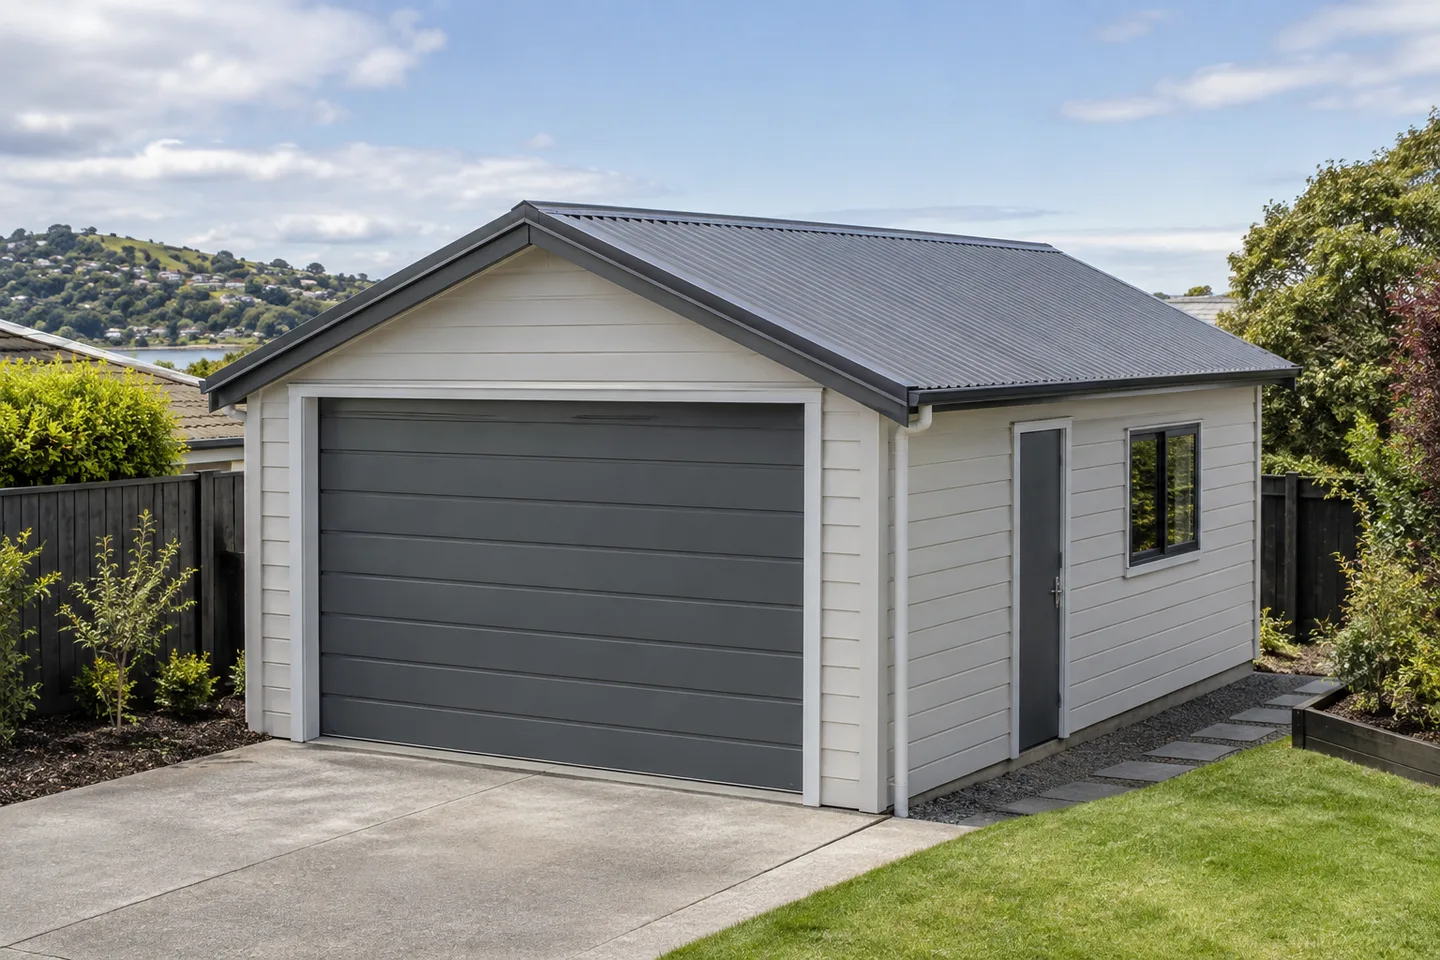
Let’s start with your property
Garages take a beating from the sun, rain and the occasional ladder or gutter clean, so the roofing needs to be practical as much as tidy. Whanganui garage roofing covers new garage builds, re-roofs on ageing structures and roofing tie-ins where a garage sits hard against the main house. We match pitch, profile and colour to the home where it matters for street appeal, or keep things simple and cost-effective where the garage is a purely functional structure. Flashing details around the garage door header, adjoining walls and any roller-door channel get particular attention, since that's where most garage roof leaks start. Whether it's a single-car garage, a double with a workshop bay, or a rural shed-style garage, we size the job and materials to suit without over-specifying for a straightforward structure.
A clear scope. The right questions.
A considered next step.
Is this your starting point?
Leaks above stored belongingsGarages hold tools, vehicles and belongings that don't tolerate damp, yet their roofs are the least often checked on the property. Whanganui garage roofing stops the leak before stored belongings and the structure itself start quietly deteriorating.
Corroded garage sheetsGarage roofs are often older, thinner and less maintained than the house, so corrosion progresses much further before anyone notices. Whanganui garage roofing replaces failing sheets and corrects the fixings and flashings that let moisture take hold.
A garage conversion under considerationConverting a garage into habitable space holds the roof to a different standard, where insulation, ventilation and weathertightness all matter. Whanganui garage roofing brings the roof up to that standard as part of the conversion, rather than afterwards.
A closer look at the scope
Measure the garage roof separately from the main house, including any adjoining lean-to.
Plan deliveries and work zones so vehicle entry and roller-door operation are understood.
Check whether the garage roof meets a house wall or stands clear of other buildings.
Confirm where gutter water goes and which drainage connections are included.
Your options
Discuss detached garage when the assessment supports a defined scope. Ask which adjoining components can remain and how the new work will connect.
Consider attached garage when the existing condition or project brief needs a wider approach. Confirm access, interfaces and exclusions before accepting the proposal.
Reasons to choose us
Garage roofs protect vehicles, tools and stored belongings, yet they are usually the least maintained roof on a property. We give yours the same standard of work as the home.
Where the garage is visible from the street, we match pitch, profile and colour so it reads as part of the property rather than an obvious afterthought.
Most garage leaks start at the door header, adjoining walls or roller-door channel. Those details get specific attention, because that's where water actually finds its way in.
A functional garage doesn't need a specification written for a house. We size the job sensibly, so you're not paying for scope the structure never required.
What to expect on site
Garage re-roofs and new installs are generally quicker and less disruptive than a full house re-roof, but there's still noise, material delivery, and a work zone directly around the garage for the duration. We'll confirm access needed for ladders and material drop-off, particularly if your garage sits close to a boundary or shared driveway with neighbours. If you use the garage daily for parking or storage, let us know so we can plan around keeping it accessible where possible during the job.
Weather can still shift timing, especially for any roofing that ties into the main house roofline, so we'll confirm the final date once forecasts are more certain. Most garage roofing jobs wrap up faster than homeowners expect.
Questions about garage roofing
Use these answers to prepare a brief for your property and clarify the proposed work.
Comparing Roofing MaterialsDescribe leaks above stored belongings or the change you are planning. Existing reports, approximate age and safe photographs help establish what needs assessment.
Roof dimensions, Door clearance, Wall junctions, Rainwater route all matter. The condition of adjoining materials and the practical access arrangement can expand or limit the proposed work.
Ask whether related work can share access or preparation. Keep the components, responsibilities and exclusions itemised so you can compare the combined proposal.
Roof dimensions: Measure the garage roof separately from the main house, including any adjoining lean-to. Door clearance: Plan deliveries and work zones so vehicle entry and roller-door operation are understood. Wall junctions: Check whether the garage roof meets a house wall or stands clear of other buildings. Rainwater route: Confirm where gutter water goes and which drainage connections are included.
Detached garage: Discuss detached garage when the assessment supports a defined scope. Ask which adjoining components can remain and how the new work will connect. Attached garage: Consider attached garage when the existing condition or project brief needs a wider approach. Confirm access, interfaces and exclusions before accepting the proposal.
For garage roofing, discuss wall junctions and rainwater route early. Access, weather and adjoining building work can affect the sequence. Confirm material availability and how unexpected conditions will be priced before work starts.
Connected to garage roofing
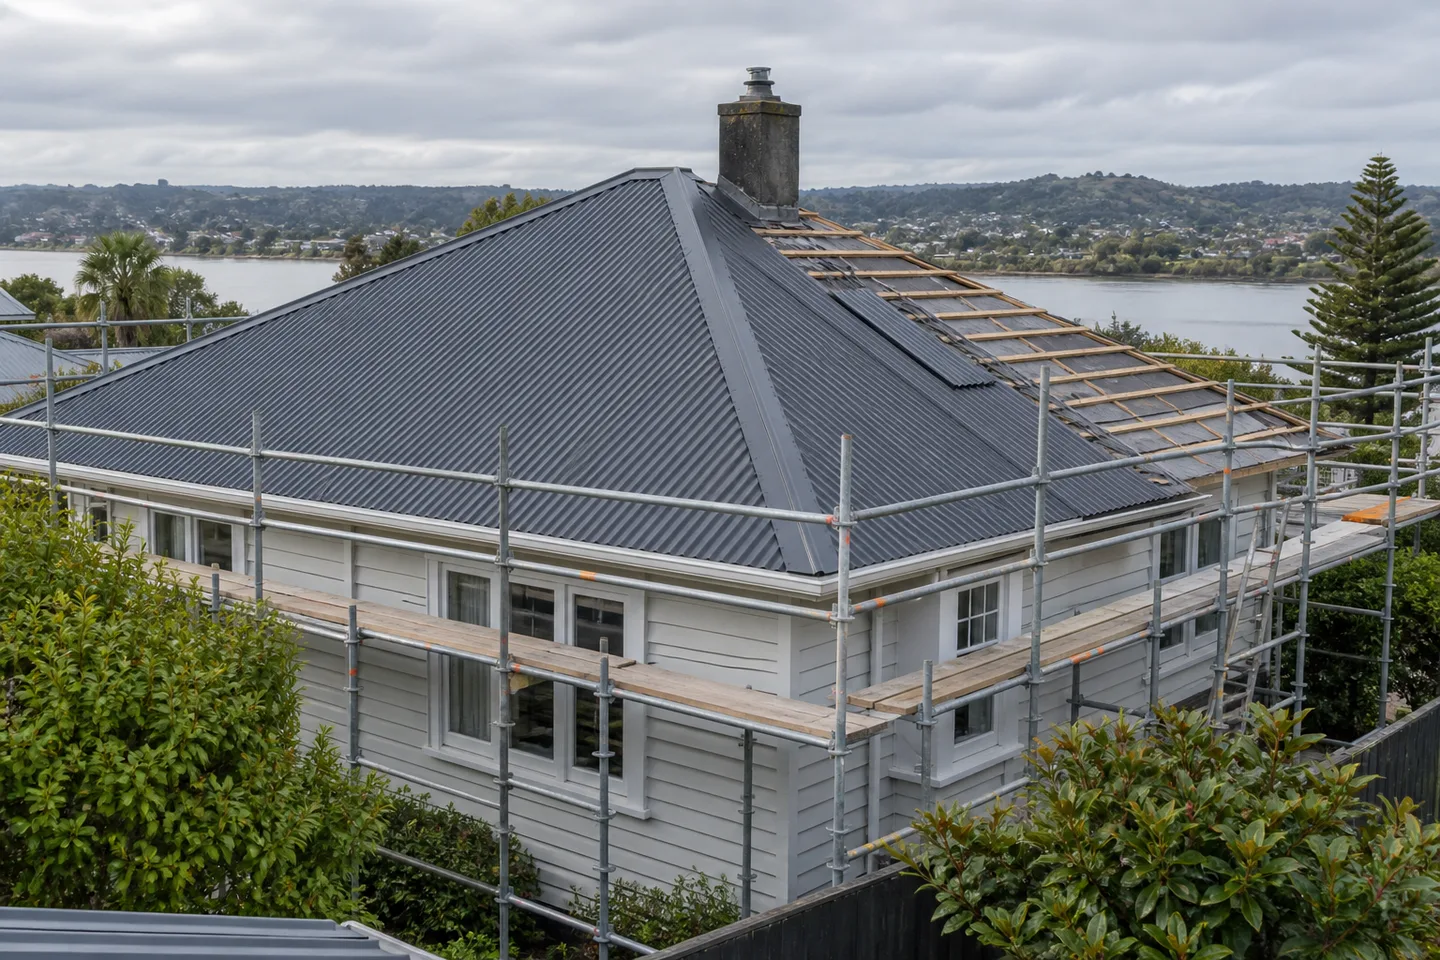
Plan a re-roof around the condition of your existing roof, the right materials and everyday life at home.
View service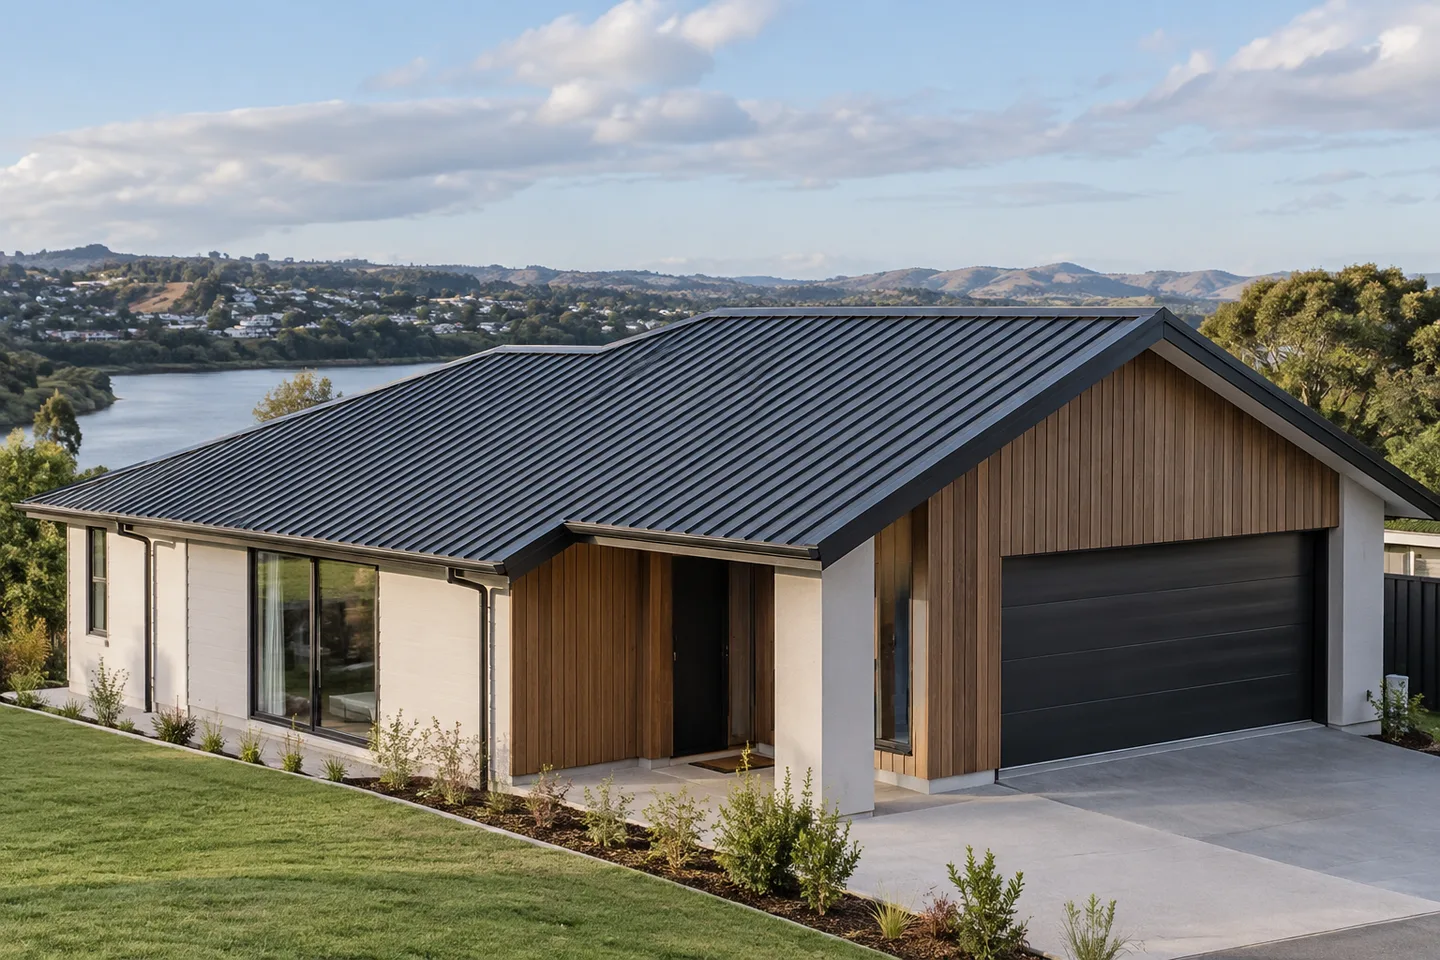
Coordinate the roof specification, structure and installation sequence with your new build.
View service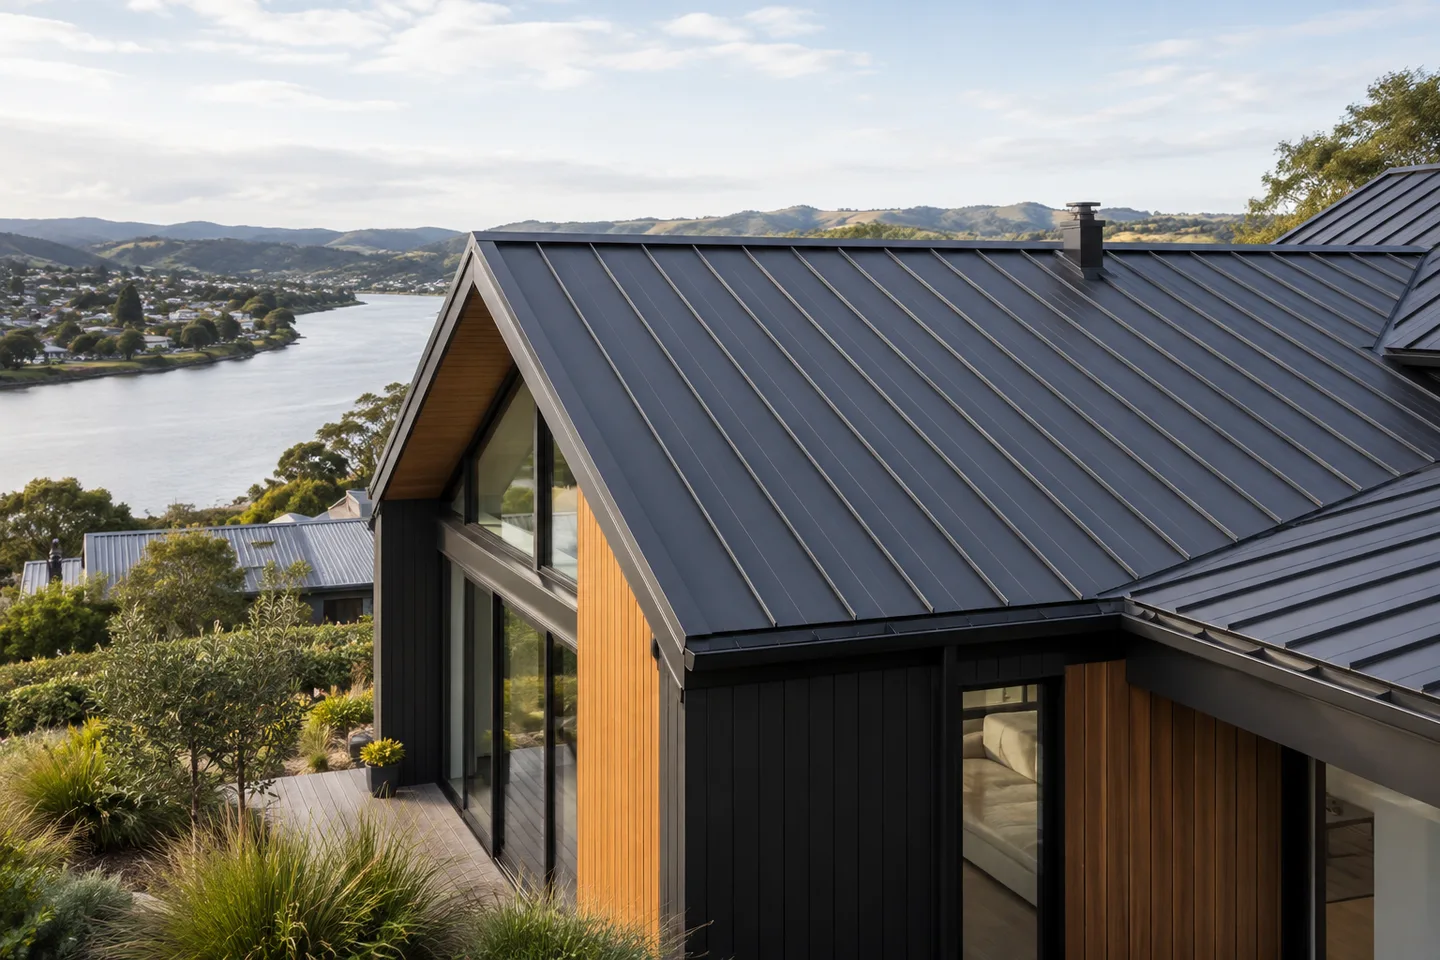
Compare profiles, coatings and roof details for a considered metal roofing specification.
View serviceYour home. The next chapter.
Start with your suburb, your roof concerns and what you want to achieve.