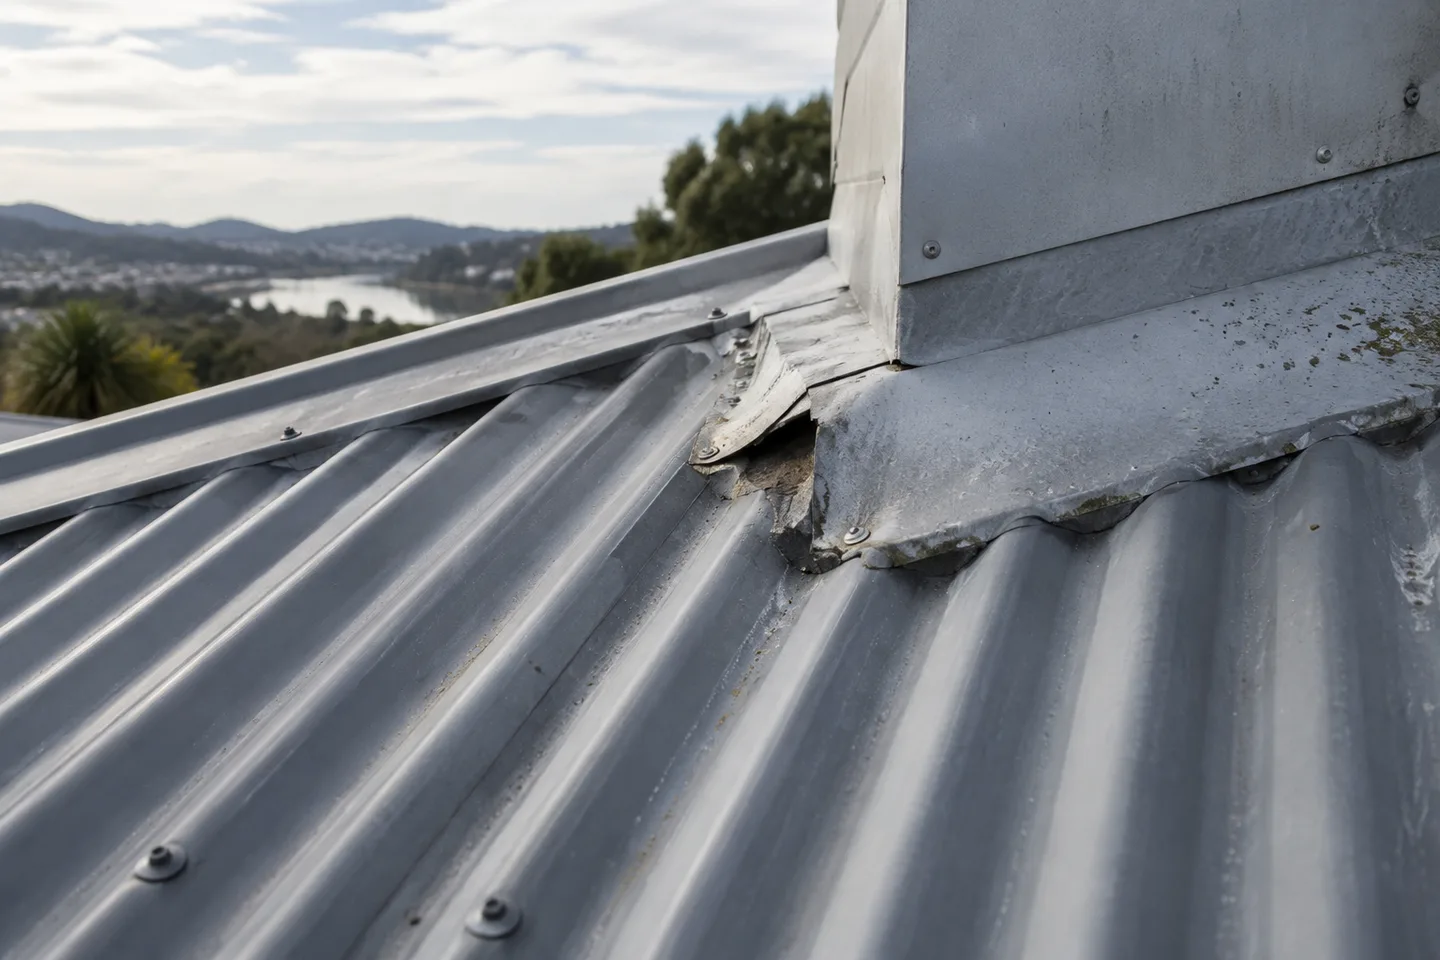
Roof Repairs
Understand leaks, damaged sheets and tired junctions before choosing a targeted repair.
View serviceYour property. Your area.
Plan roofing in Whanganui East with a clear brief for extensions, roof junctions and everyday household access.
06 880 1066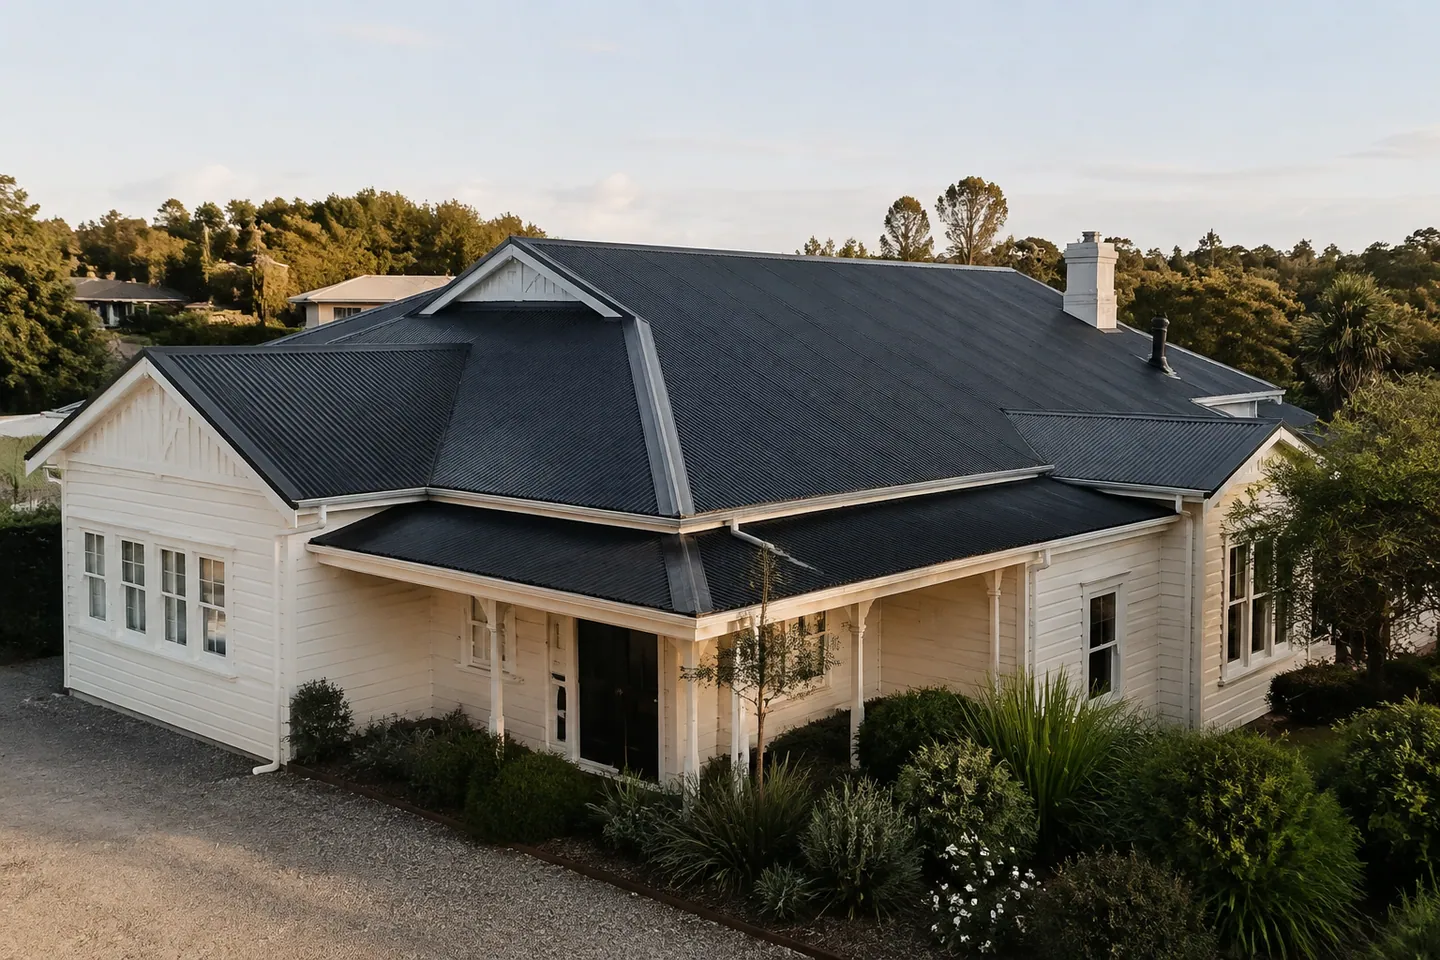
Let’s start with your property
Start a Whanganui East project brief with the building itself: its roof material, the concern you want assessed and how the property is used. Confirm suitability for your particular project.
Prepare your brief for roofing in Whanganui East by exploring the work connected with your property concerns. Connect original roofing with later additions.
A clear scope. The right questions.
A considered next step.
Local context
Whanganui East is named in the council’s community area information. For your roofing brief, describe the actual building and any changes made to it, rather than relying on the suburb to indicate its construction.
At the property
Identify where additions meet the original roof and note any recurring stains below those connections.
Include garages and sheds in your notes, with a separate description for each roof.
Explain which entrances and paths need to remain usable during assessment or work.
Match the work to the concern
Explore the work, materials and planning questions relevant to your roof. Confirm service availability for your address when arranging an assessment.
Understand leaks, damaged sheets and tired junctions before choosing a targeted repair.
View service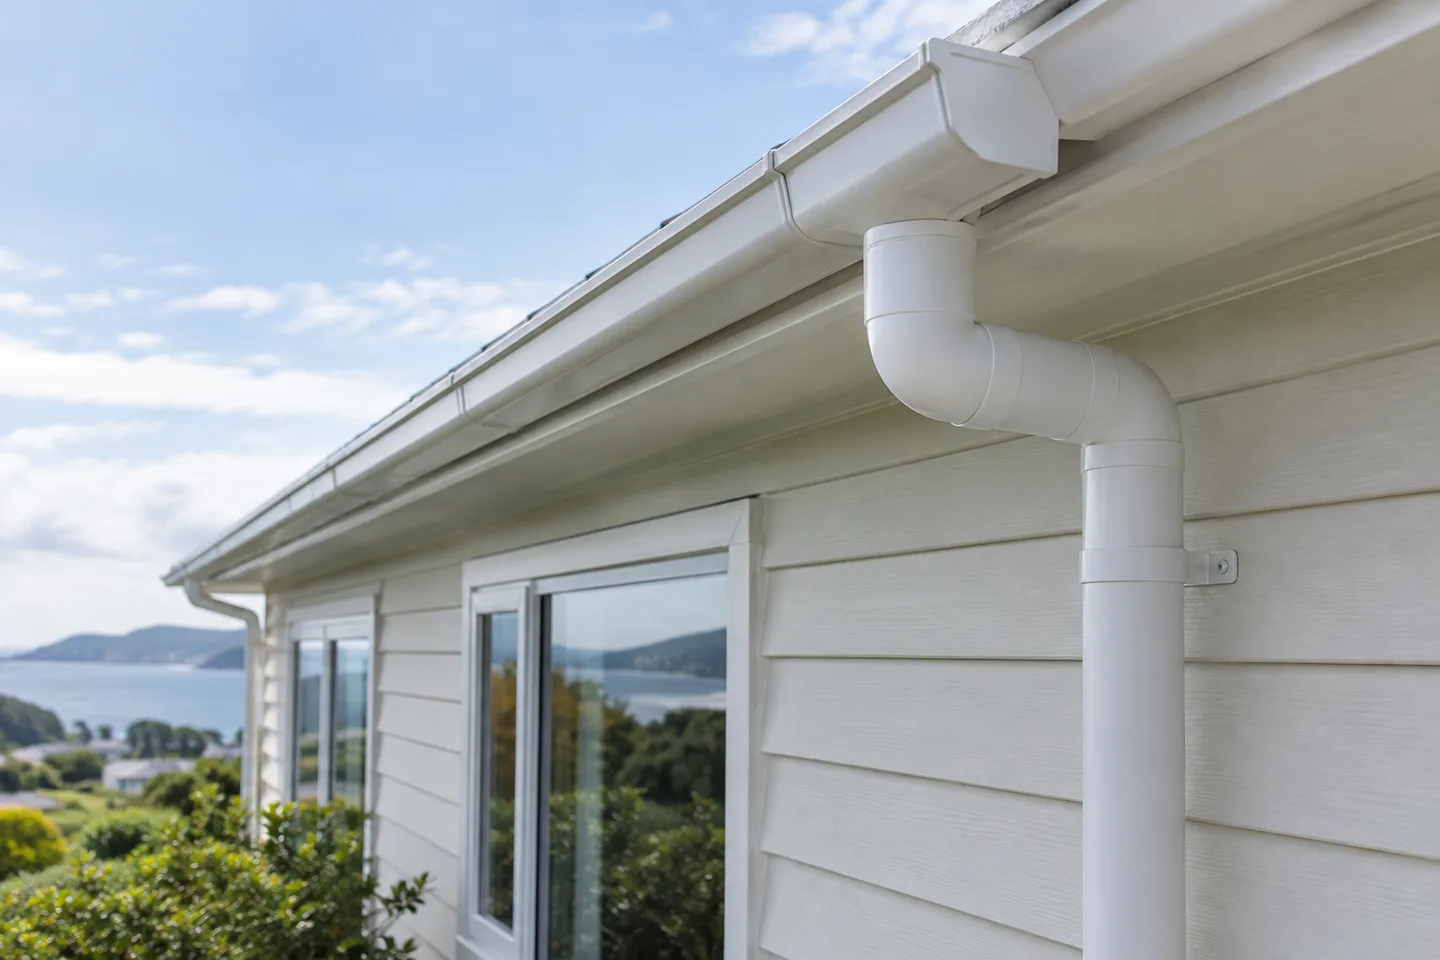
Consider gutters, outlets, downpipes and fascia together to understand roof drainage problems.
View service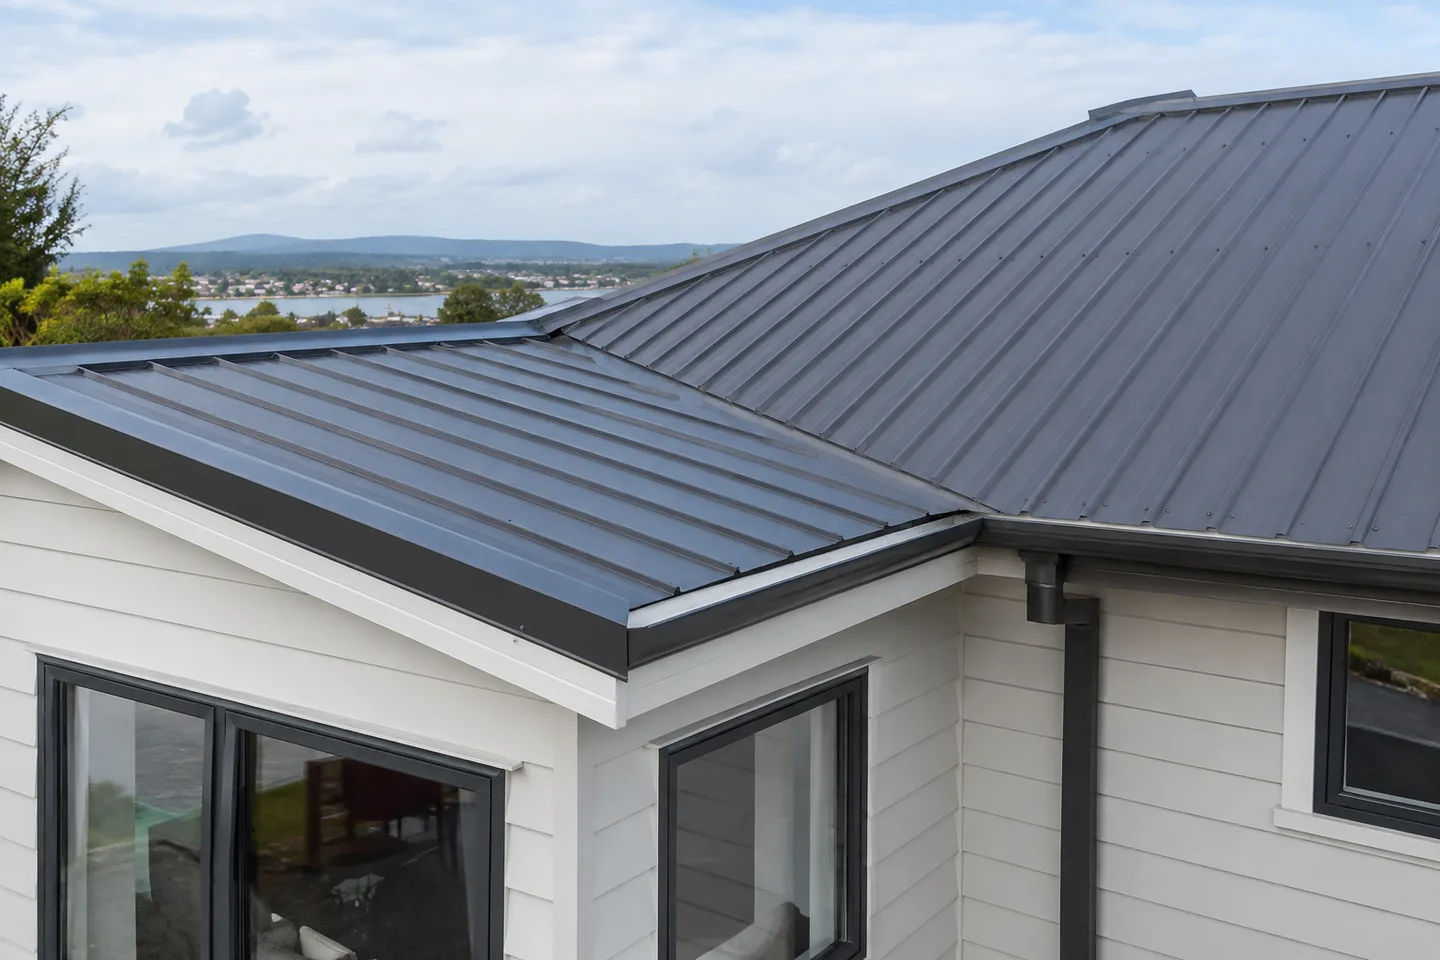
Roof Extension Connections in Whanganui: the junction between an extension and an existing building should be resolved before roofing is ordered.
View serviceA workable visit
Prepare a simple sketch showing the house, outbuildings and delivery space. If different parts of the roof have been repaired at different times, label those areas and bring any available records.
Local enquiry questions
Include both in the brief so the connection can be considered. Ask for the proposed work on each area to be described separately.
Explain what you know and identify the gaps. Previous photographs or property records may help the assessor understand the layout.
Include your property address, roof material and approximate age if known, previous repairs and the concerns you want assessed. Add ground-level photographs and mention any access or timing restrictions.
Extension junctions: Identify where additions meet the original roof and note any recurring stains below those connections. Separate buildings: Include garages and sheds in your notes, with a separate description for each roof. Household access: Explain which entrances and paths need to remain usable during assessment or work.
Prepare a simple sketch showing the house, outbuildings and delivery space. If different parts of the roof have been repaired at different times, label those areas and bring any available records.
Photos and a description can support an initial discussion, but a firm scope may require measurements and checks of access, materials and hidden conditions. Ask what still needs to be inspected and which allowances or exclusions apply.
Explore the area
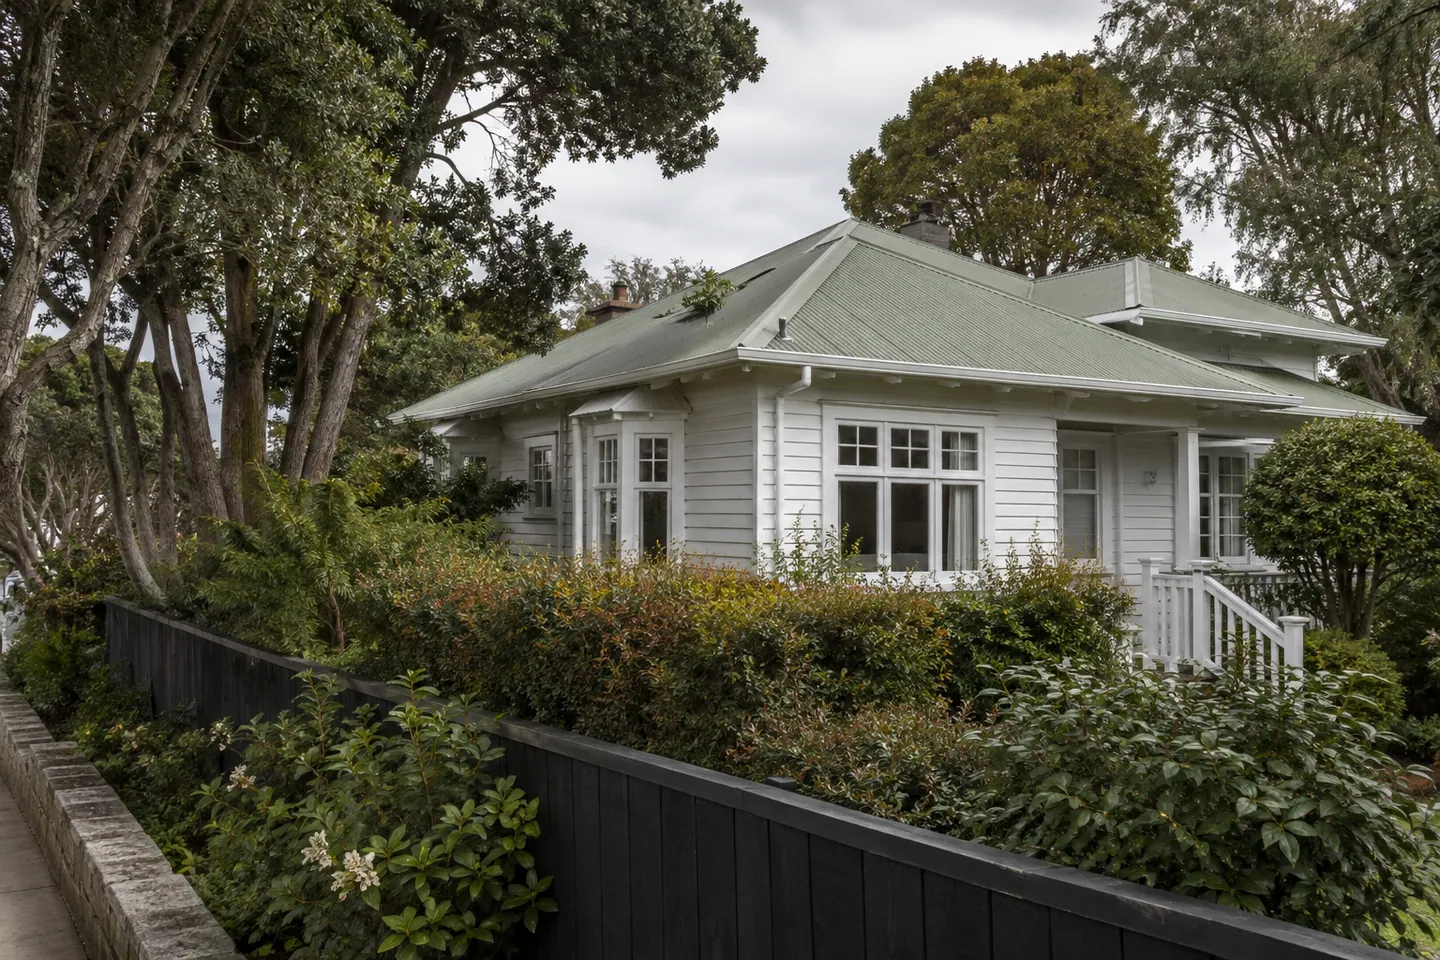
A property-by-property approach to roof repairs, replacement planning and rainwater details in Gonville.
View location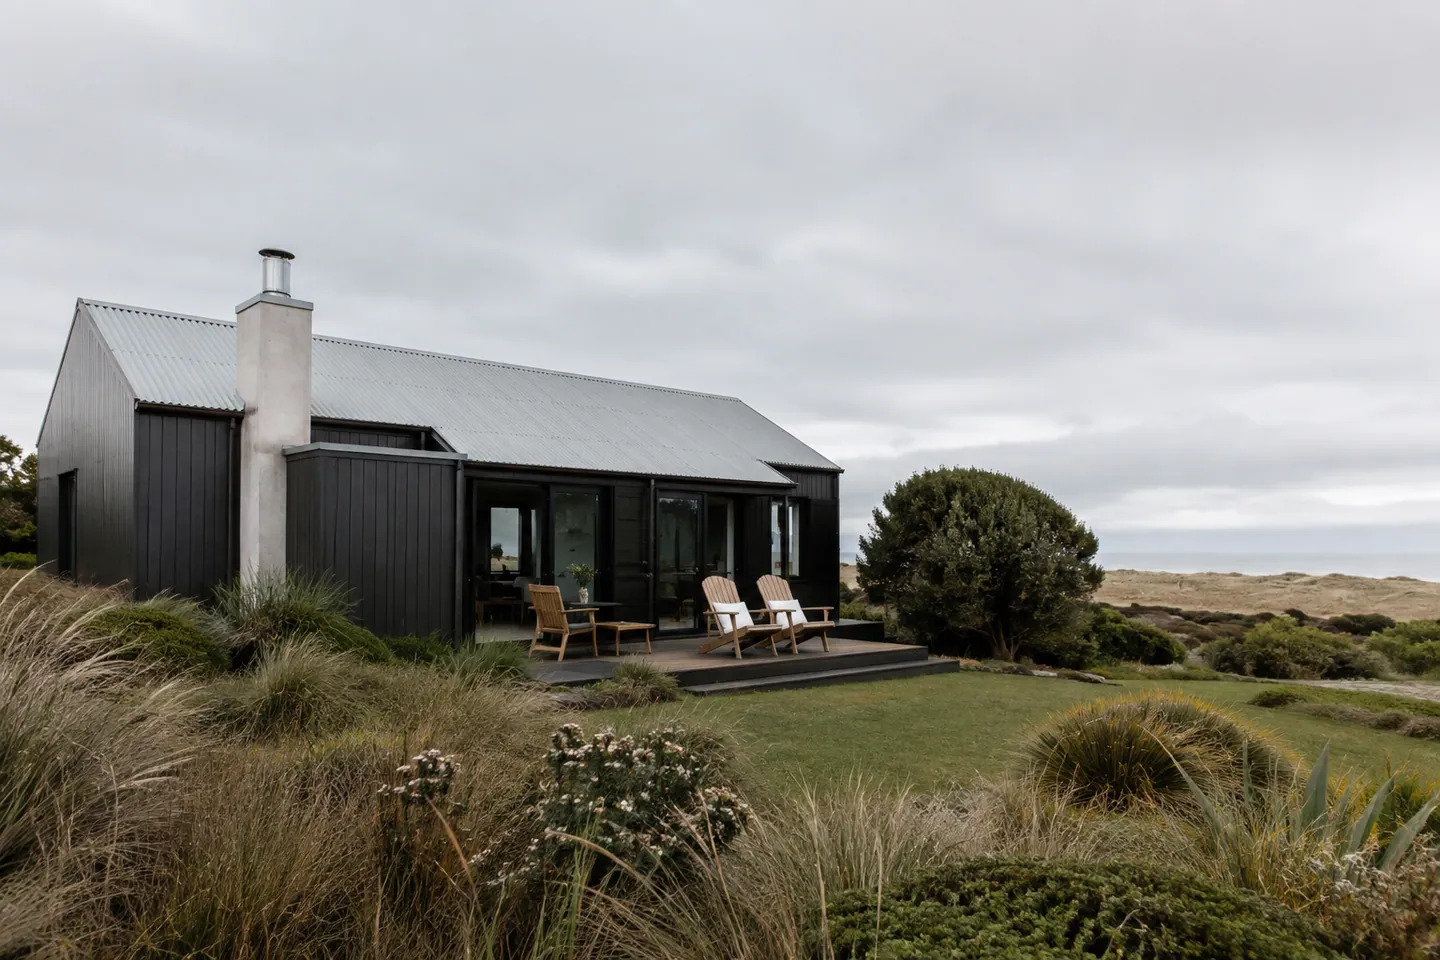
Questions about exposure, roof materials and maintenance for a Castlecliff property.
View location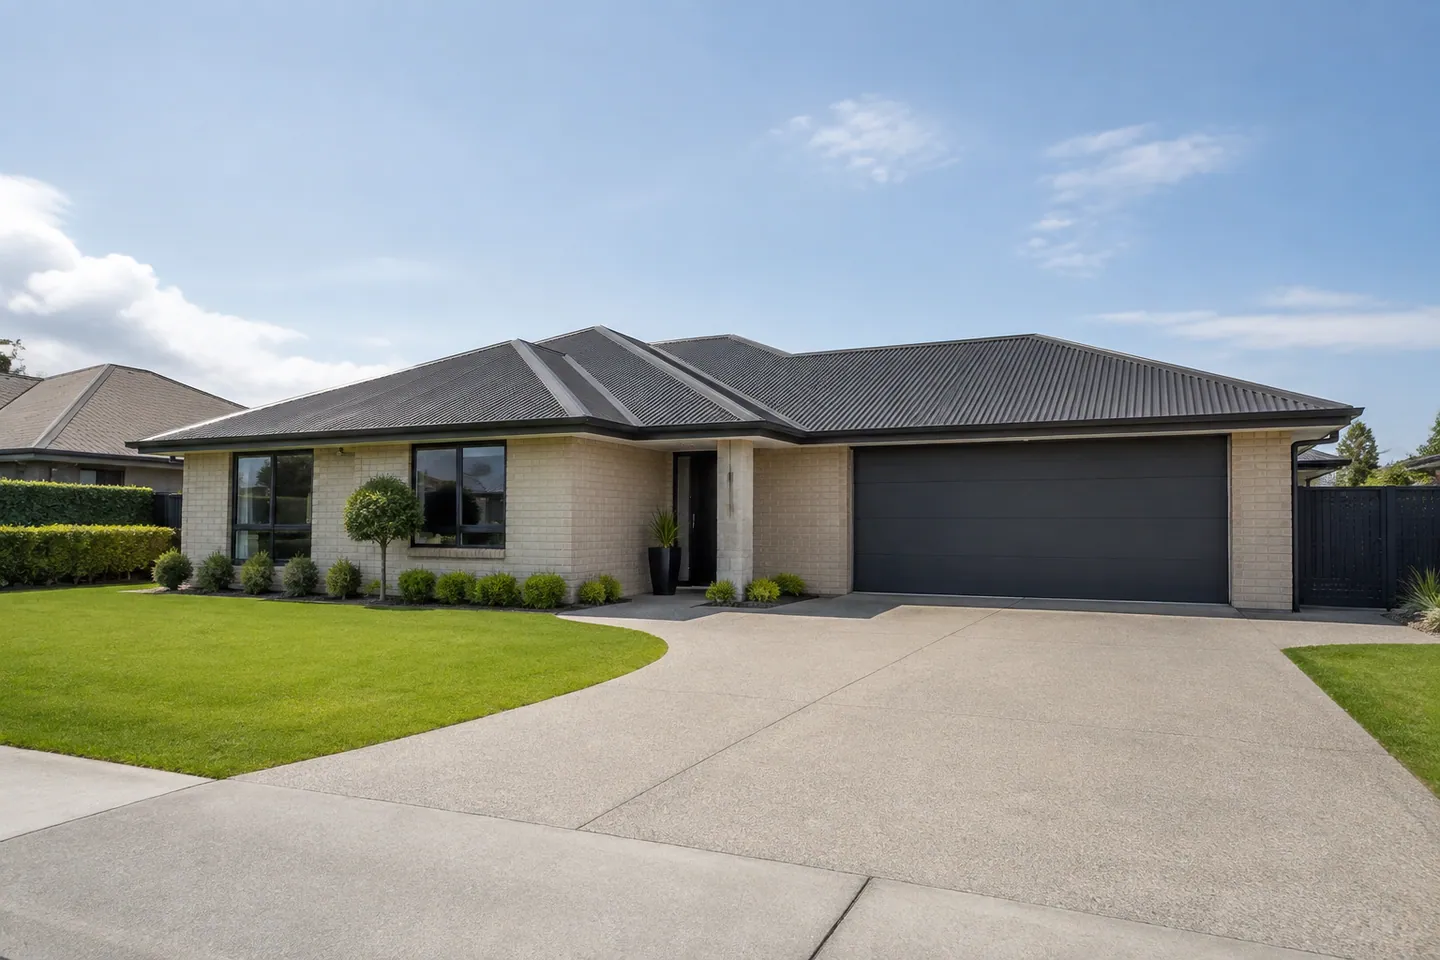
Plan a Springvale roofing brief around layout, drainage and the way the property is used.
View location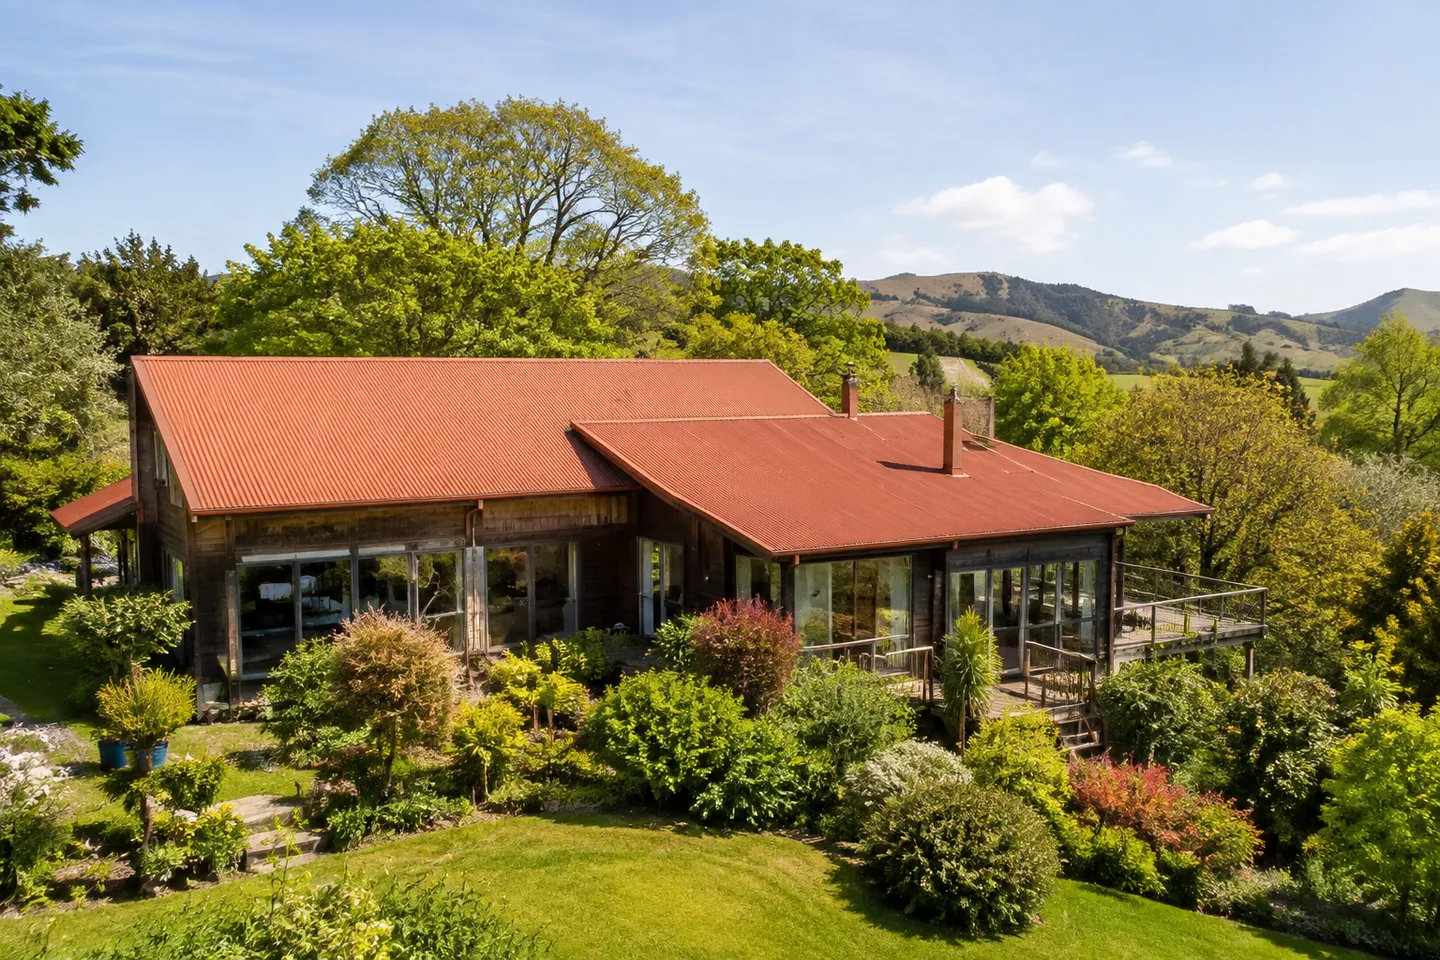
Bring roof condition, garden access and ongoing care into an Aramoho project brief.
View locationYour home. The next chapter.
Start with your suburb, your roof concerns and what you want to achieve.